The New York Historical
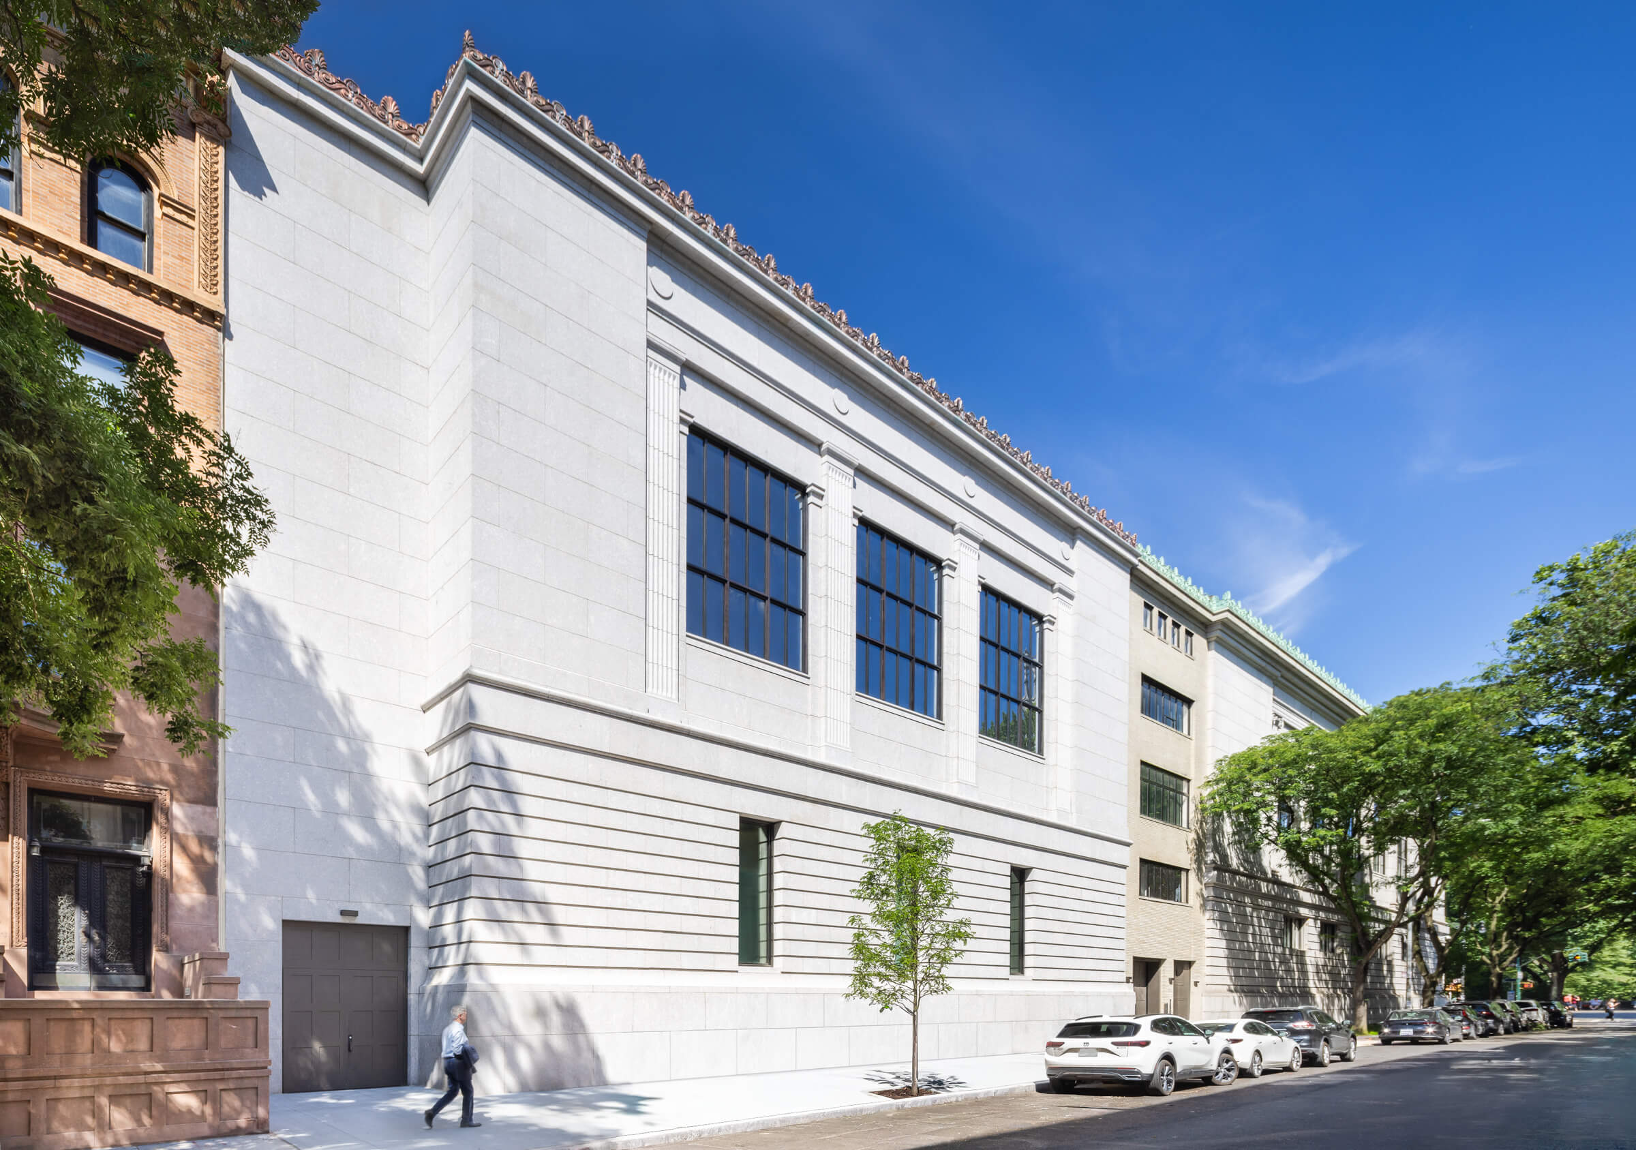
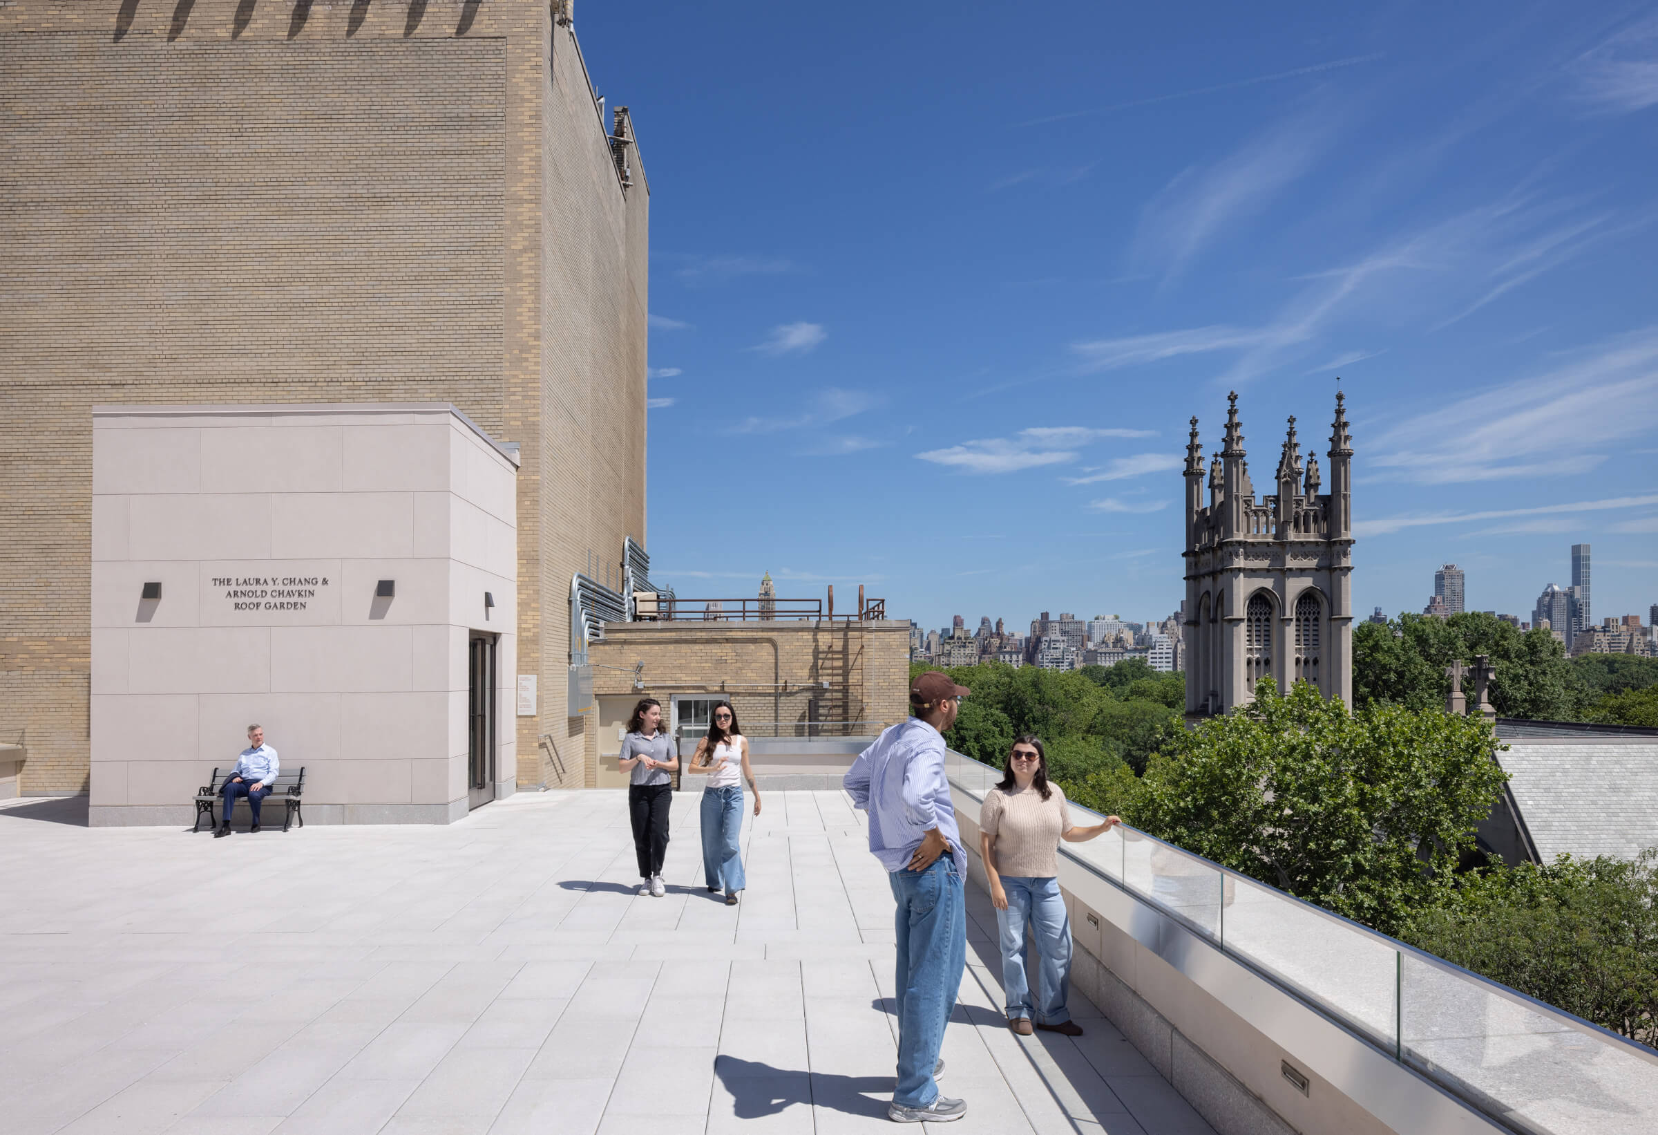
The completion of the five-story Tang Wing for American Democracy at The New York Historical marks the next chapter in the institution’s 222-year lineage of safeguarding the history of the modern republic. The Tang Wing was designed in collaboration with Sam Anderson Architects, with a forthcoming rooftop garden designed by Nelson Byrd Woltz. The first physical home of the American LGBTQ+ Museum, a museum-within-a-museum on the fourth floor, will open in 2028.
Facing Central Park, the central portion of the museum designed by York & Sawyer was built from 1903-8. The complementary north and south wings (based on York and Sawyer’s original design), buff brick library stack tower—reconstructed as part of this project—and a service wing were designed by Walker & Gillette and constructed from 1937-9. The first addition to this landmarked building since then, the neoclassical addition seamlessly infills an underutilized lot on West 76th Street while continuing the street wall height, proportions, scale, materials—including Deer Isle granite sourced from the same quarry in Maine as the original structures, bronze window mullions, and a copper cornice—and architectural language of the original building.
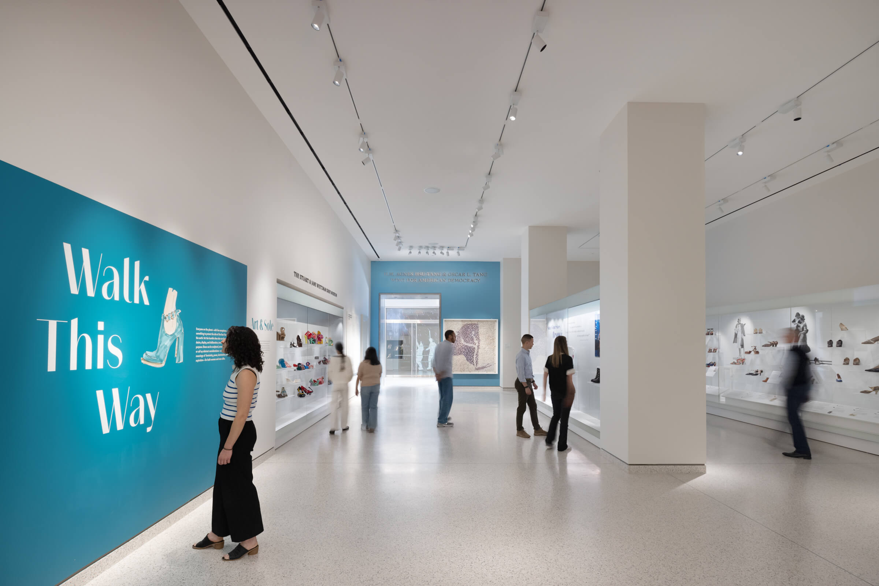
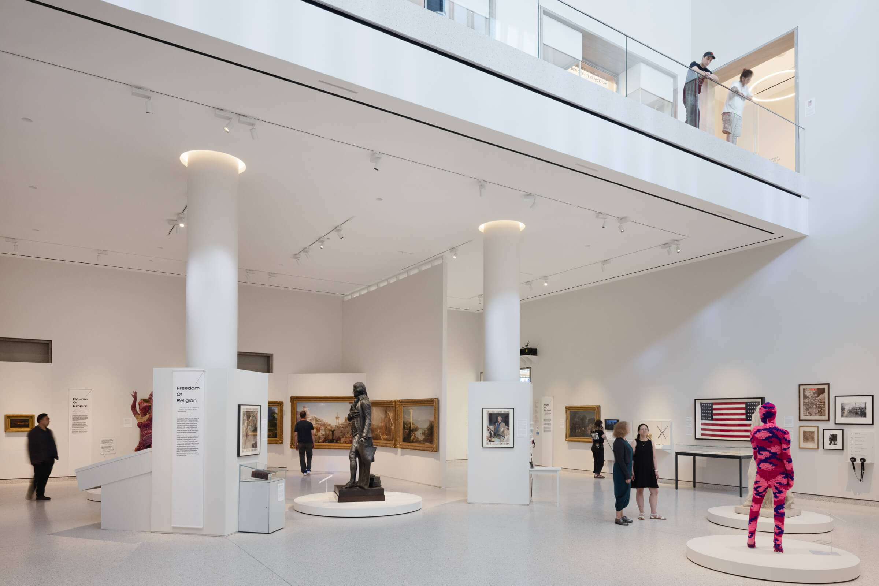
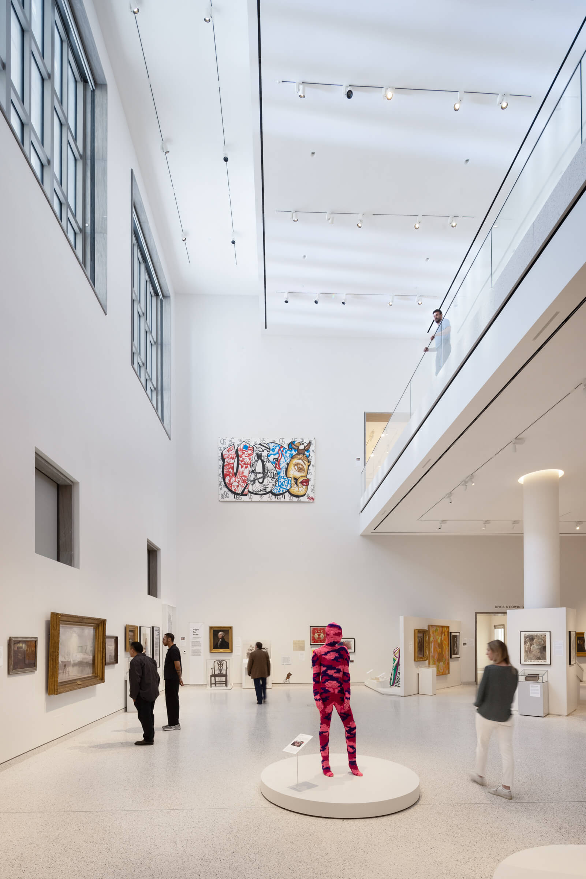
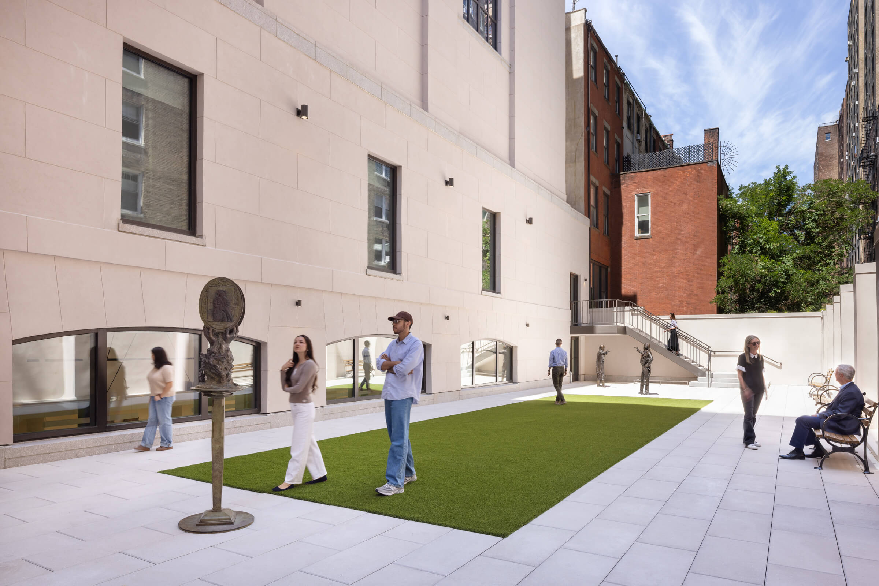
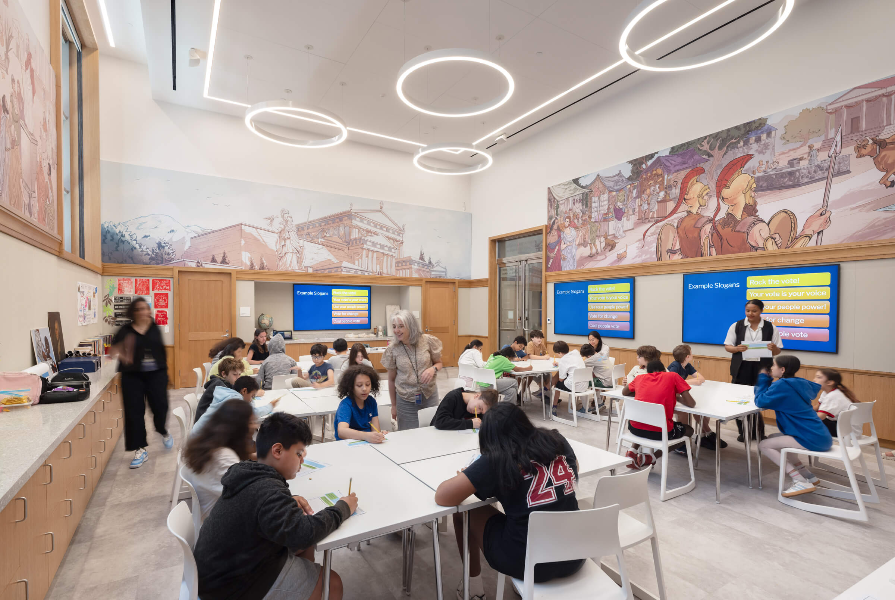
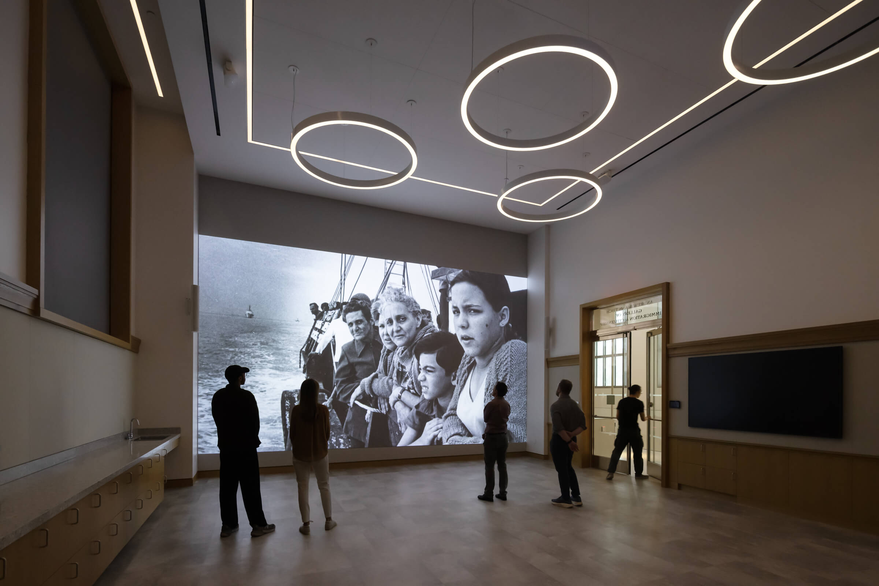
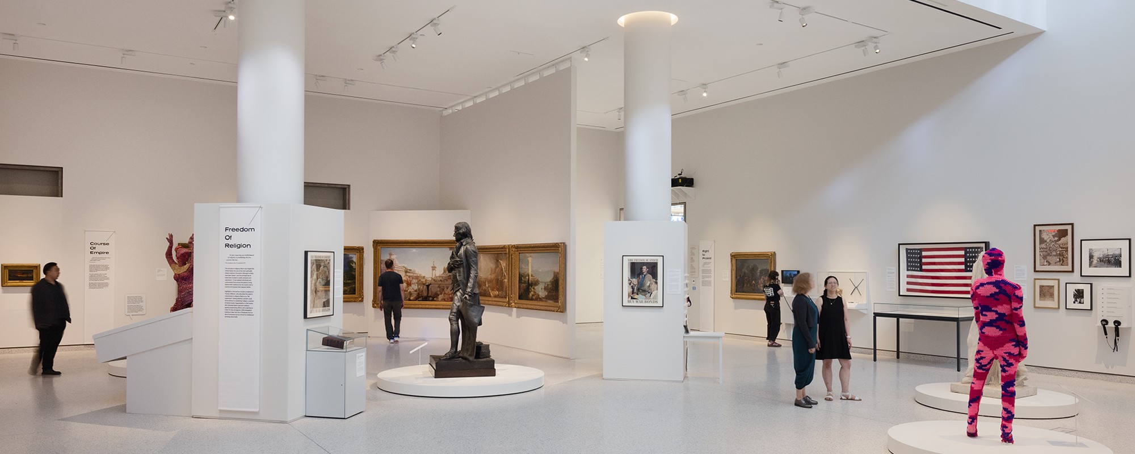
The New York Historical is committed to teaching both local and national history inclusively, a mission furthered by new gallery, education, and conservation spaces. On the first floor, that includes the Stuart and Jane Weitzman Shoe Museum; the triple-height Klingenstein Family Gallery, a monumentally scaled exhibition hall facing 76th Street designed to display and protect historical art and items of democracy, that can double as a multipurpose events venue; and an outdoor sculpture garden featuring life-sized statues of Alexander Hamilton and Aaron Burr locked in a duel. A reading room and two new classrooms on the second floor allow the institution to expand its immersive, on-site American history, democracy, and civics education initiative from 3,000 to 30,000 sixth-graders annually.
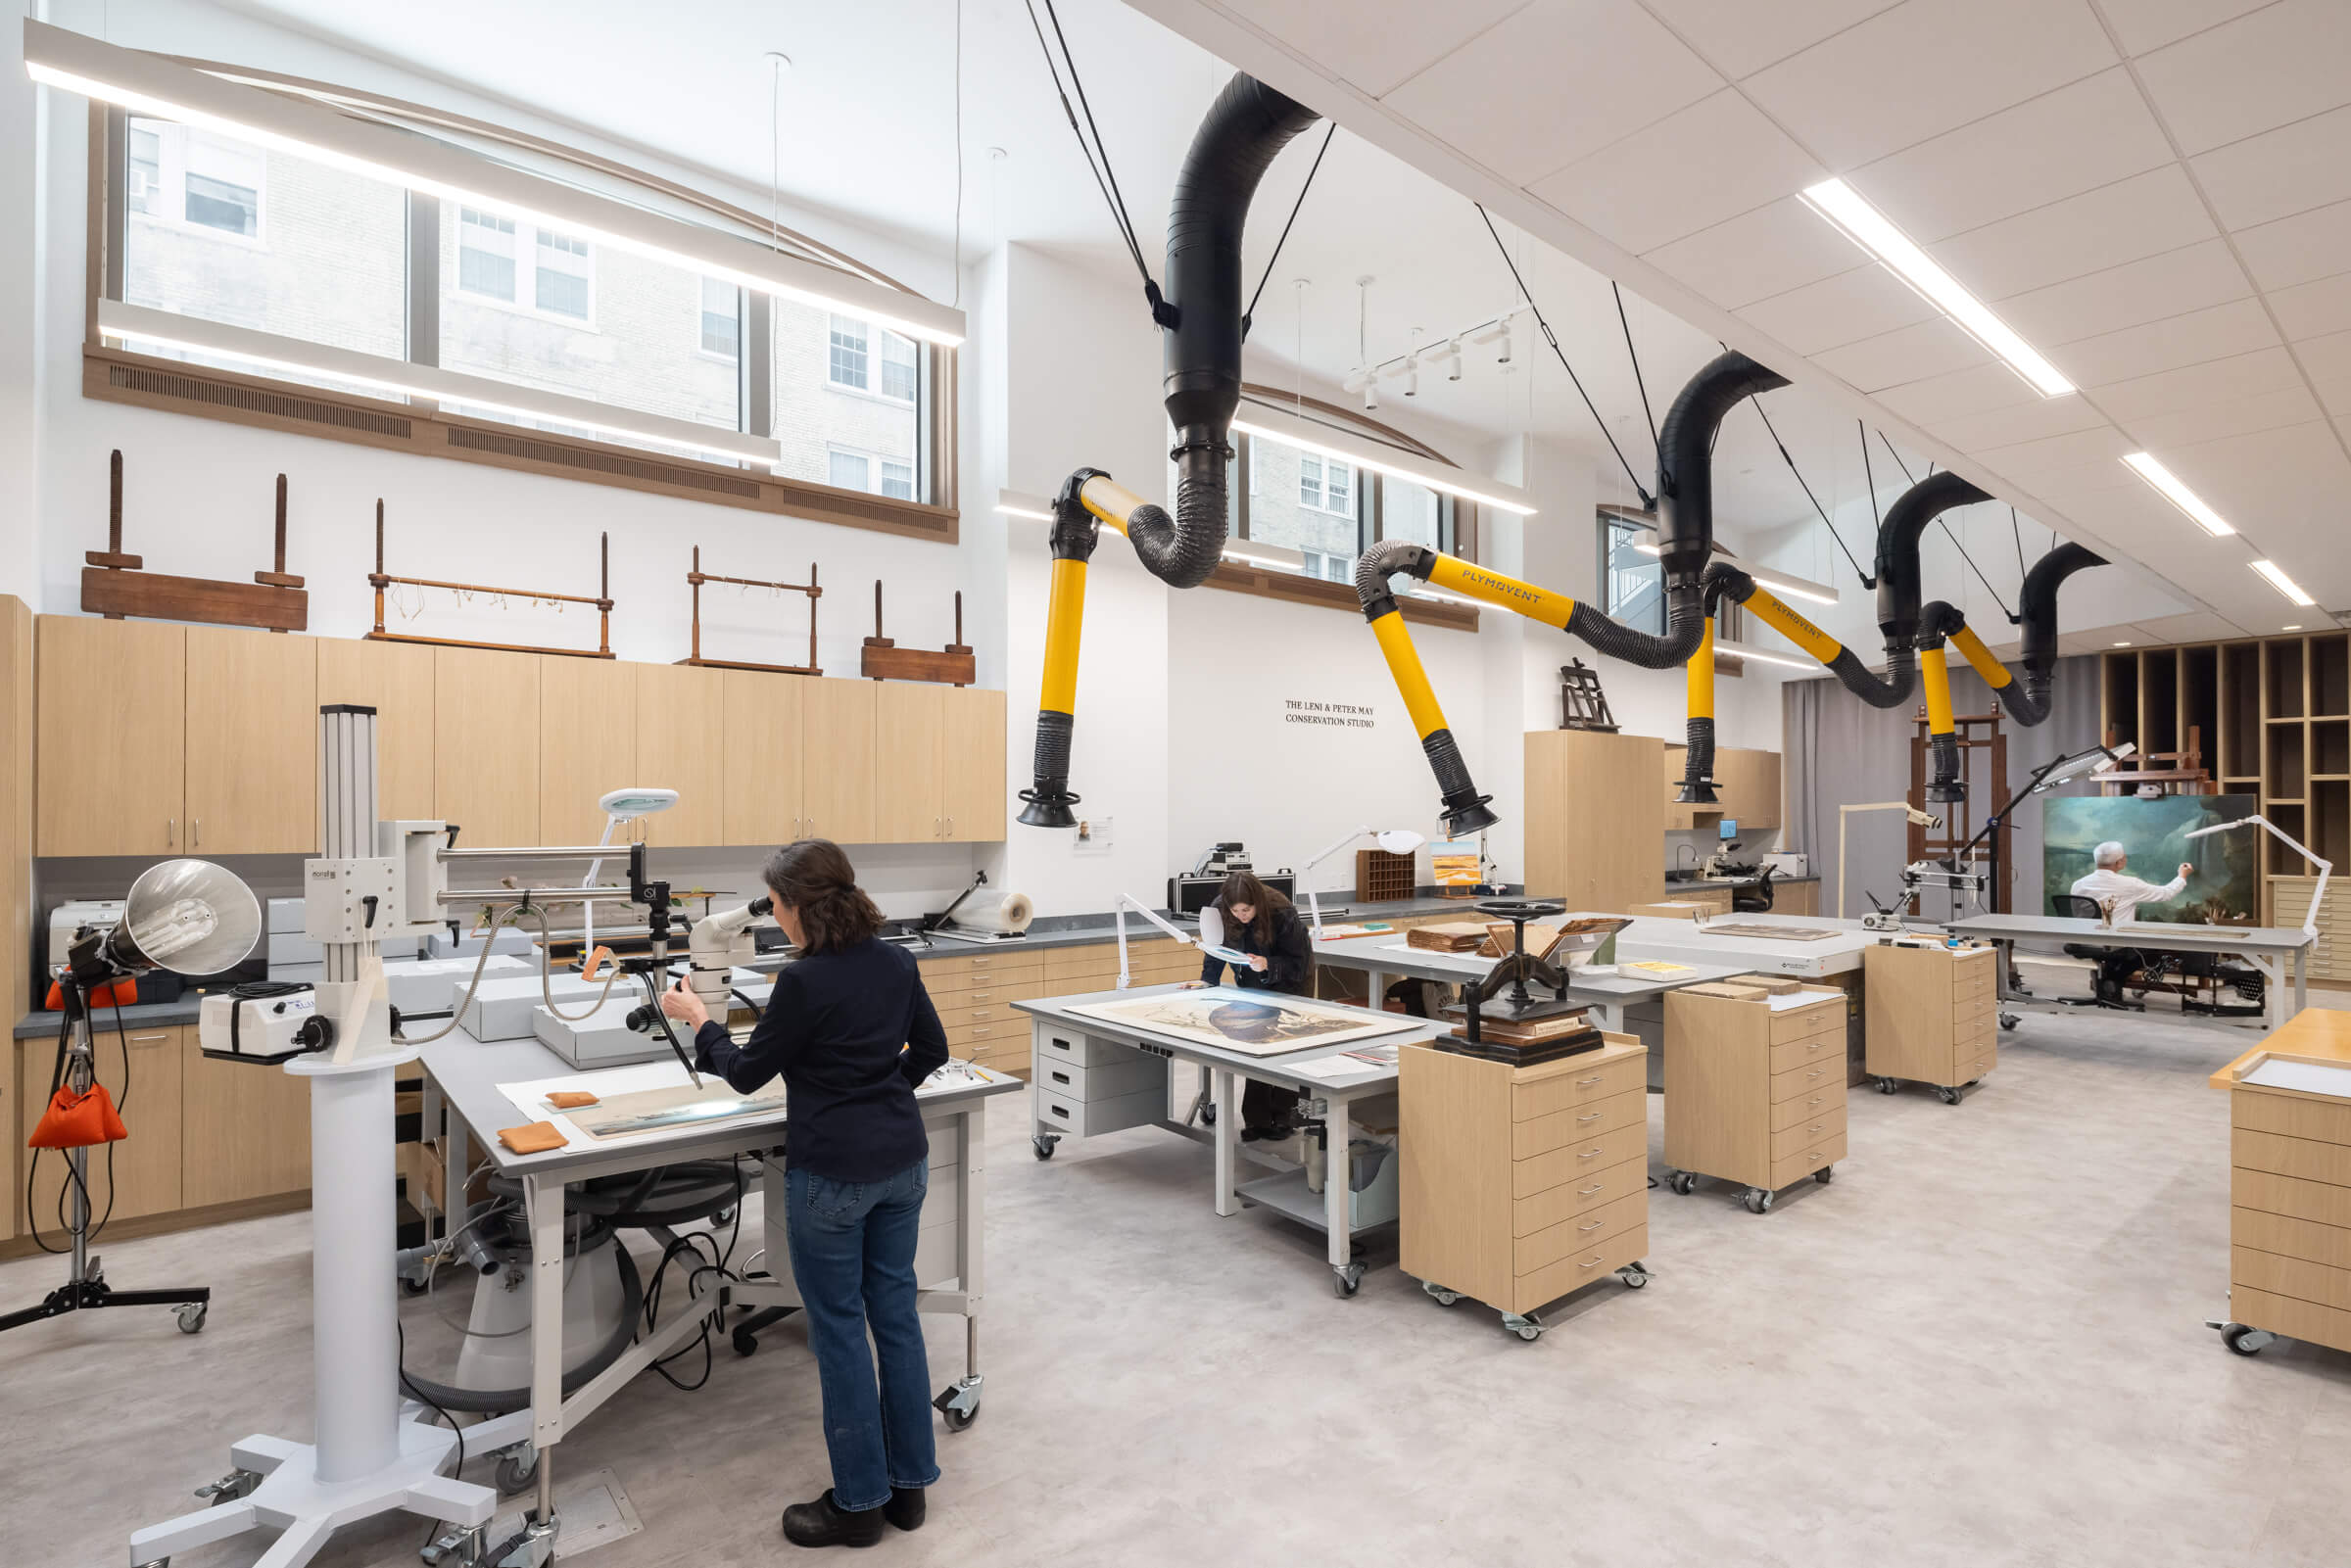
Partially below-grade, a state-of-the-art conservation studio receives ample indirect natural light via north-facing windows that open to the sculpture garden above. The studio allows the museum’s conservation team to preserve, restore, and protect paintings, historical objects and documents entirely on-site and educate conservators-in-training. The reconstruction of the library stack allowed for the rehousing of a substantial part of the 10-million-strong Patricia D. Klingenstein Library collection on-site. The result is a stronger New York Historical, better positioned to exhibit more of its holdings and to borrow significant works from other cultural institutions.