Cox School of Business
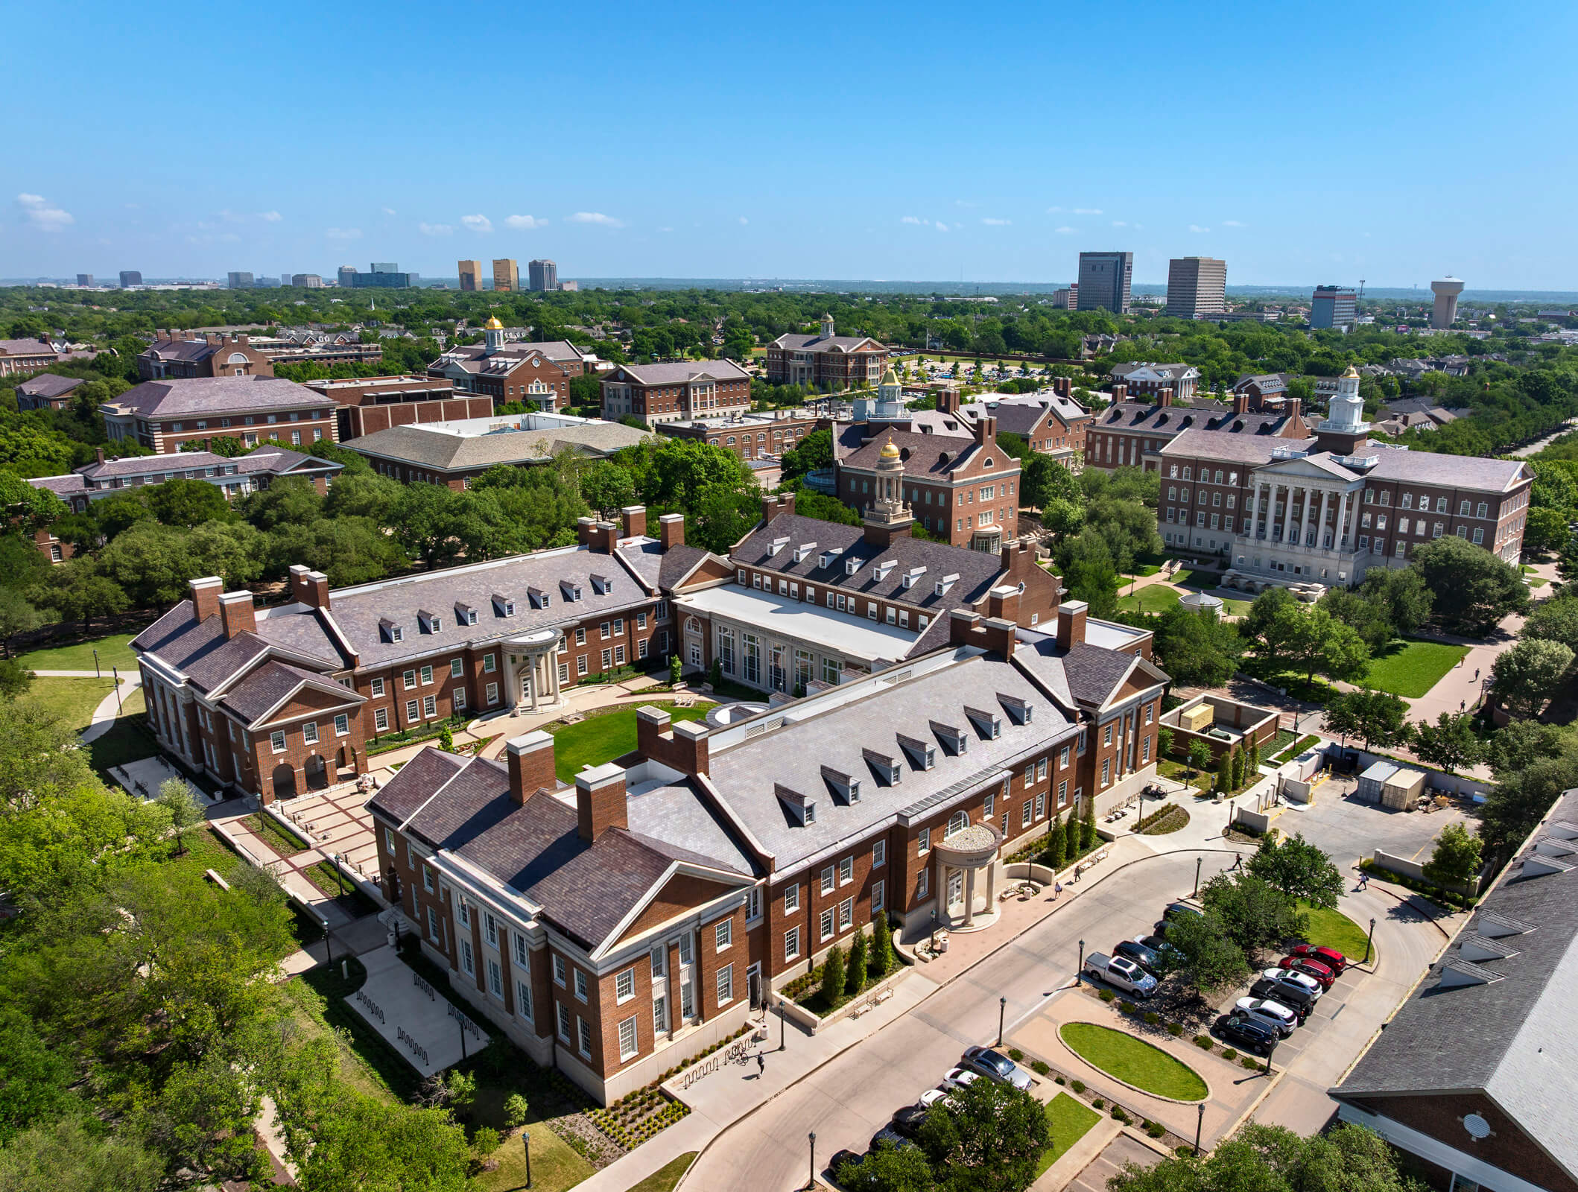
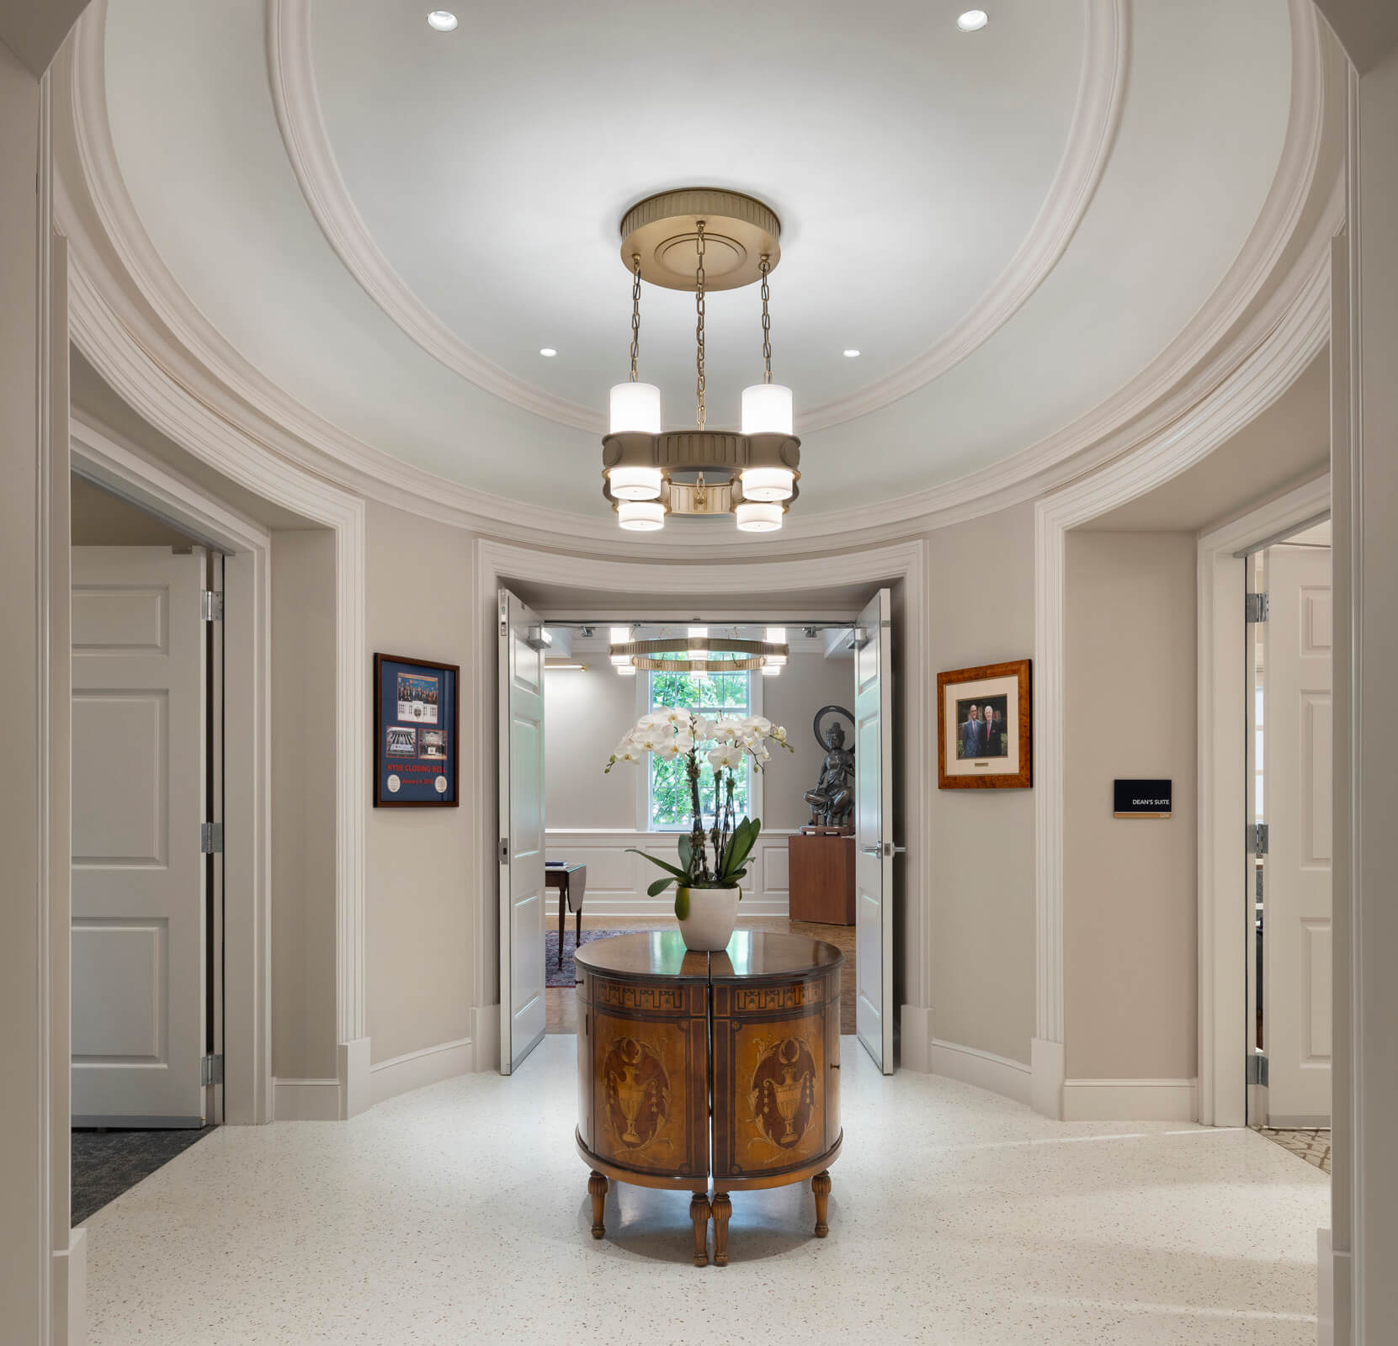
Our team was selected to study the feasibility of upgrading the SMU’s Cox School of Business, balancing cost and capability, while right-sizing space distribution based on current and projected demographics. The recommendation was to fully reconfigure the existing three buildings’ 165,000 gross square feet and provide an additional 65,000 square feet while increasing the efficiency of the existing buildings.
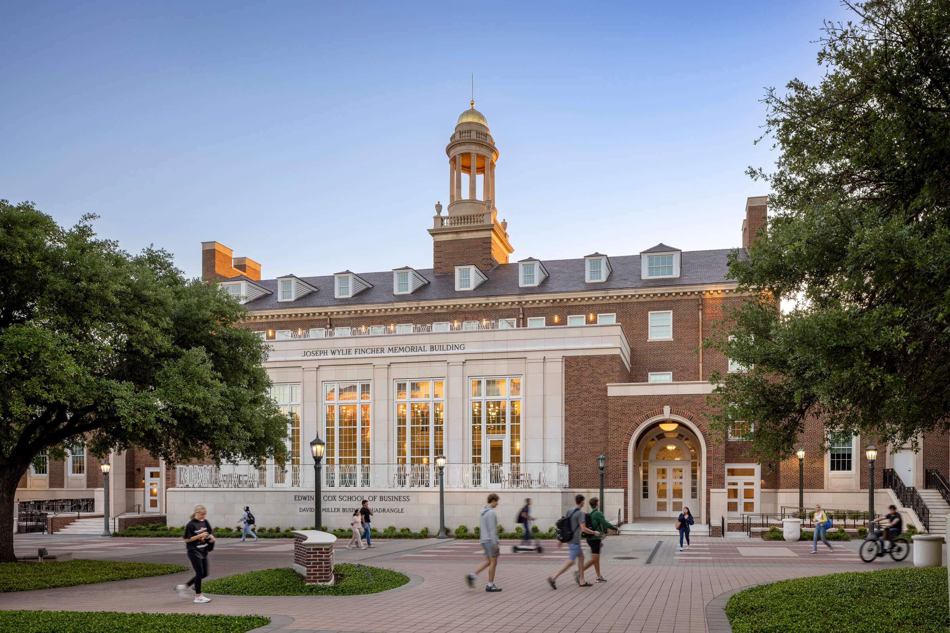

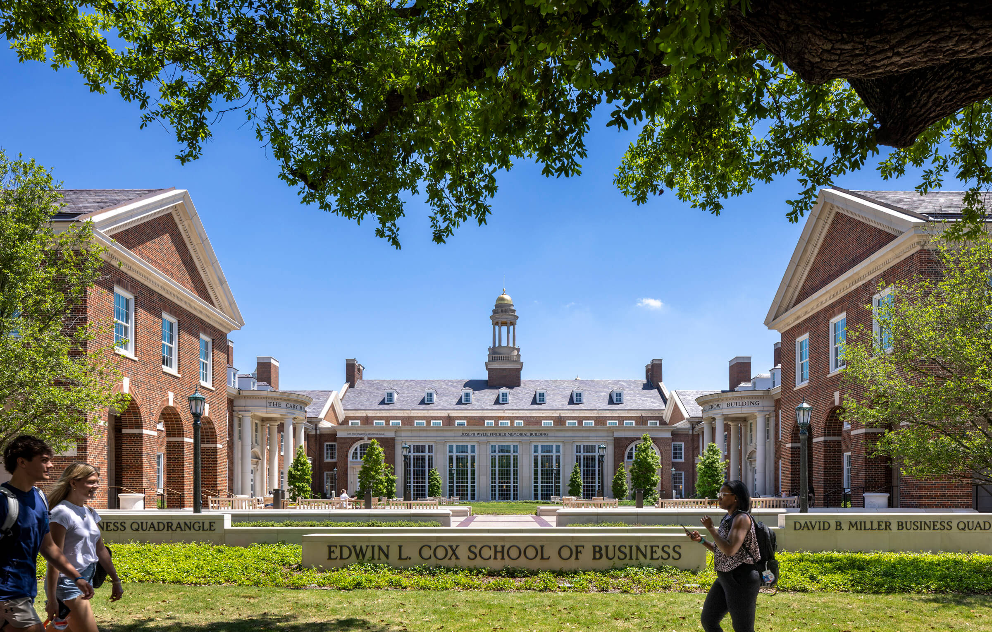

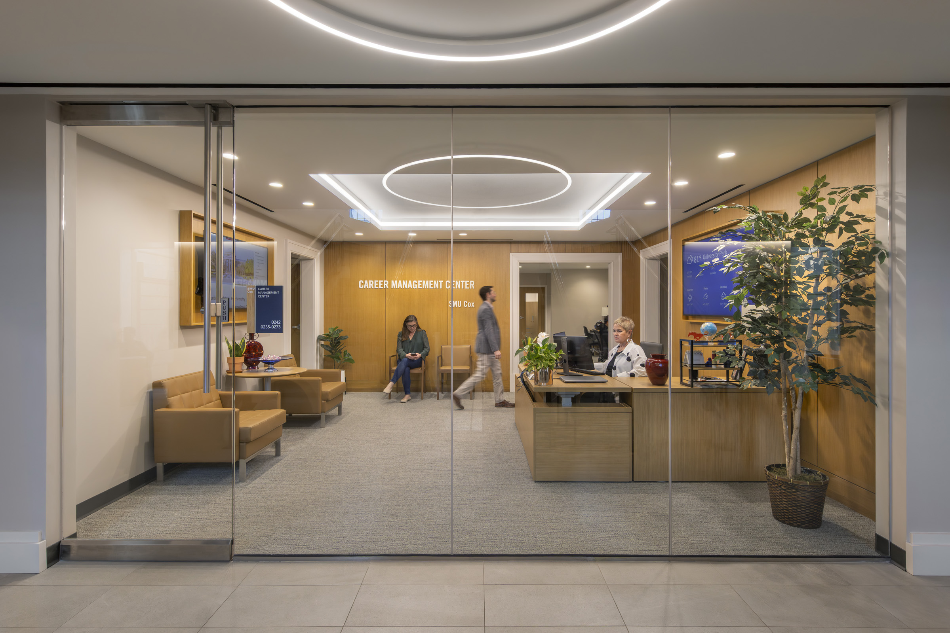
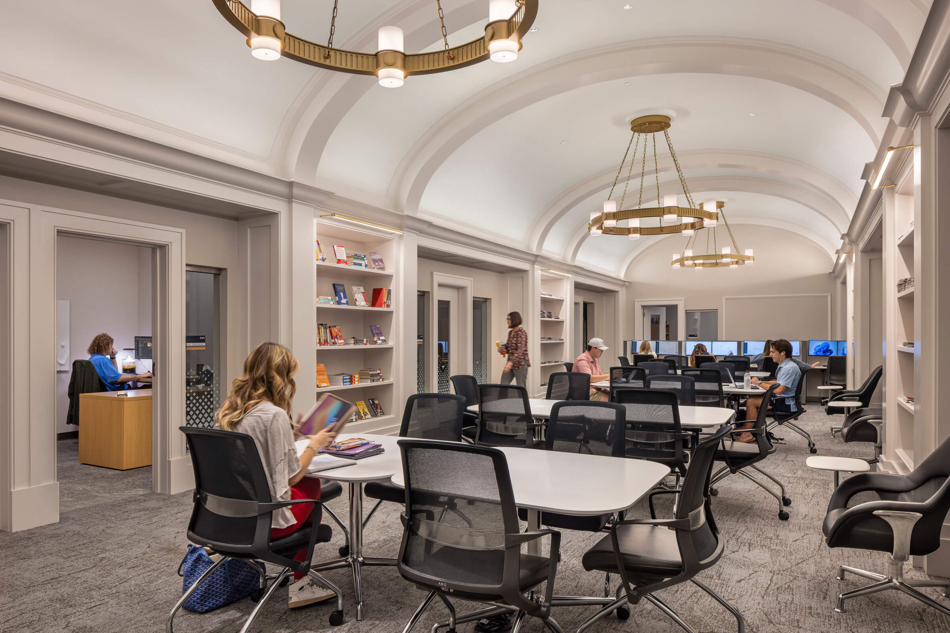

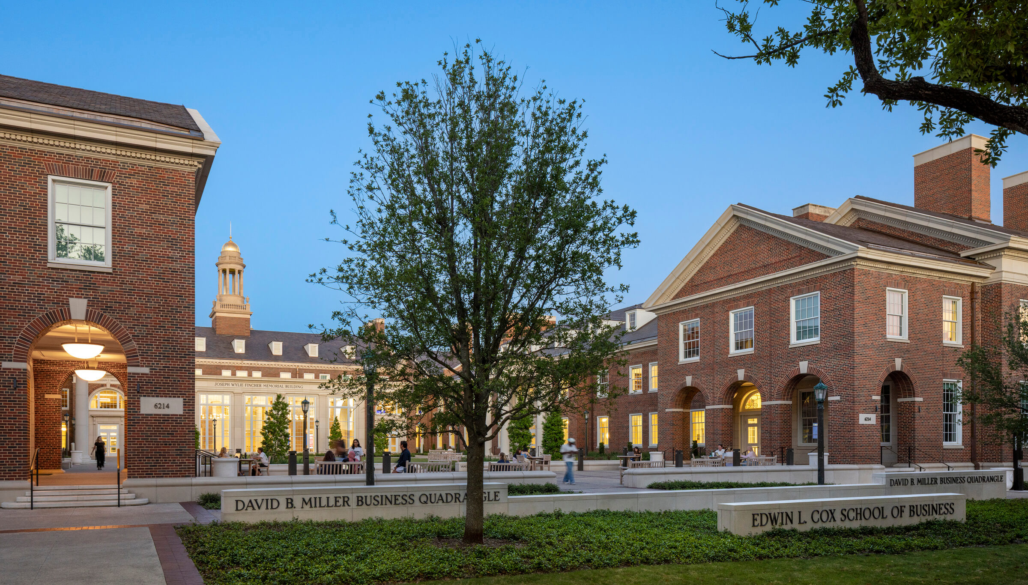
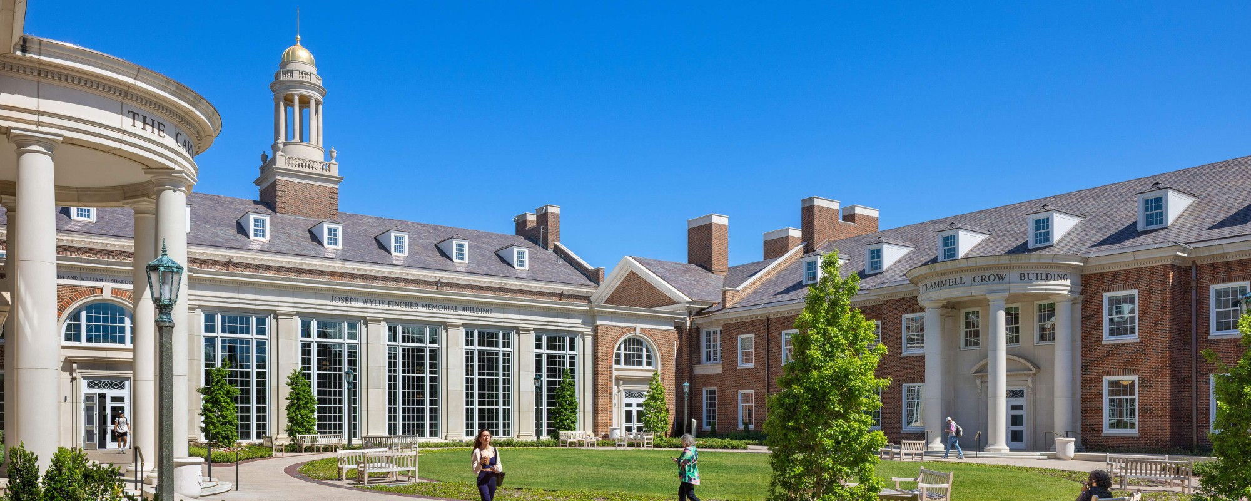
The additions seamlessly integrate with the fabric of the Georgian SMU campus, stitching together to provide a unified facade where old meets new. A new multi-story commons at the heart of the school allows students, faculty, and visitors to connect with each other. Student spaces are concentrated on the lower level and entry floors, while the faculty spaces are consolidated on the second floor. All primary hallways have views out to a landscaped courtyard, providing natural light and orientation. The enhanced Cox School of Business exceeds its peers with forward-thinking classroom design and an industry-leading amount of collaboration space, positioning the School of Business for its next 100 years.