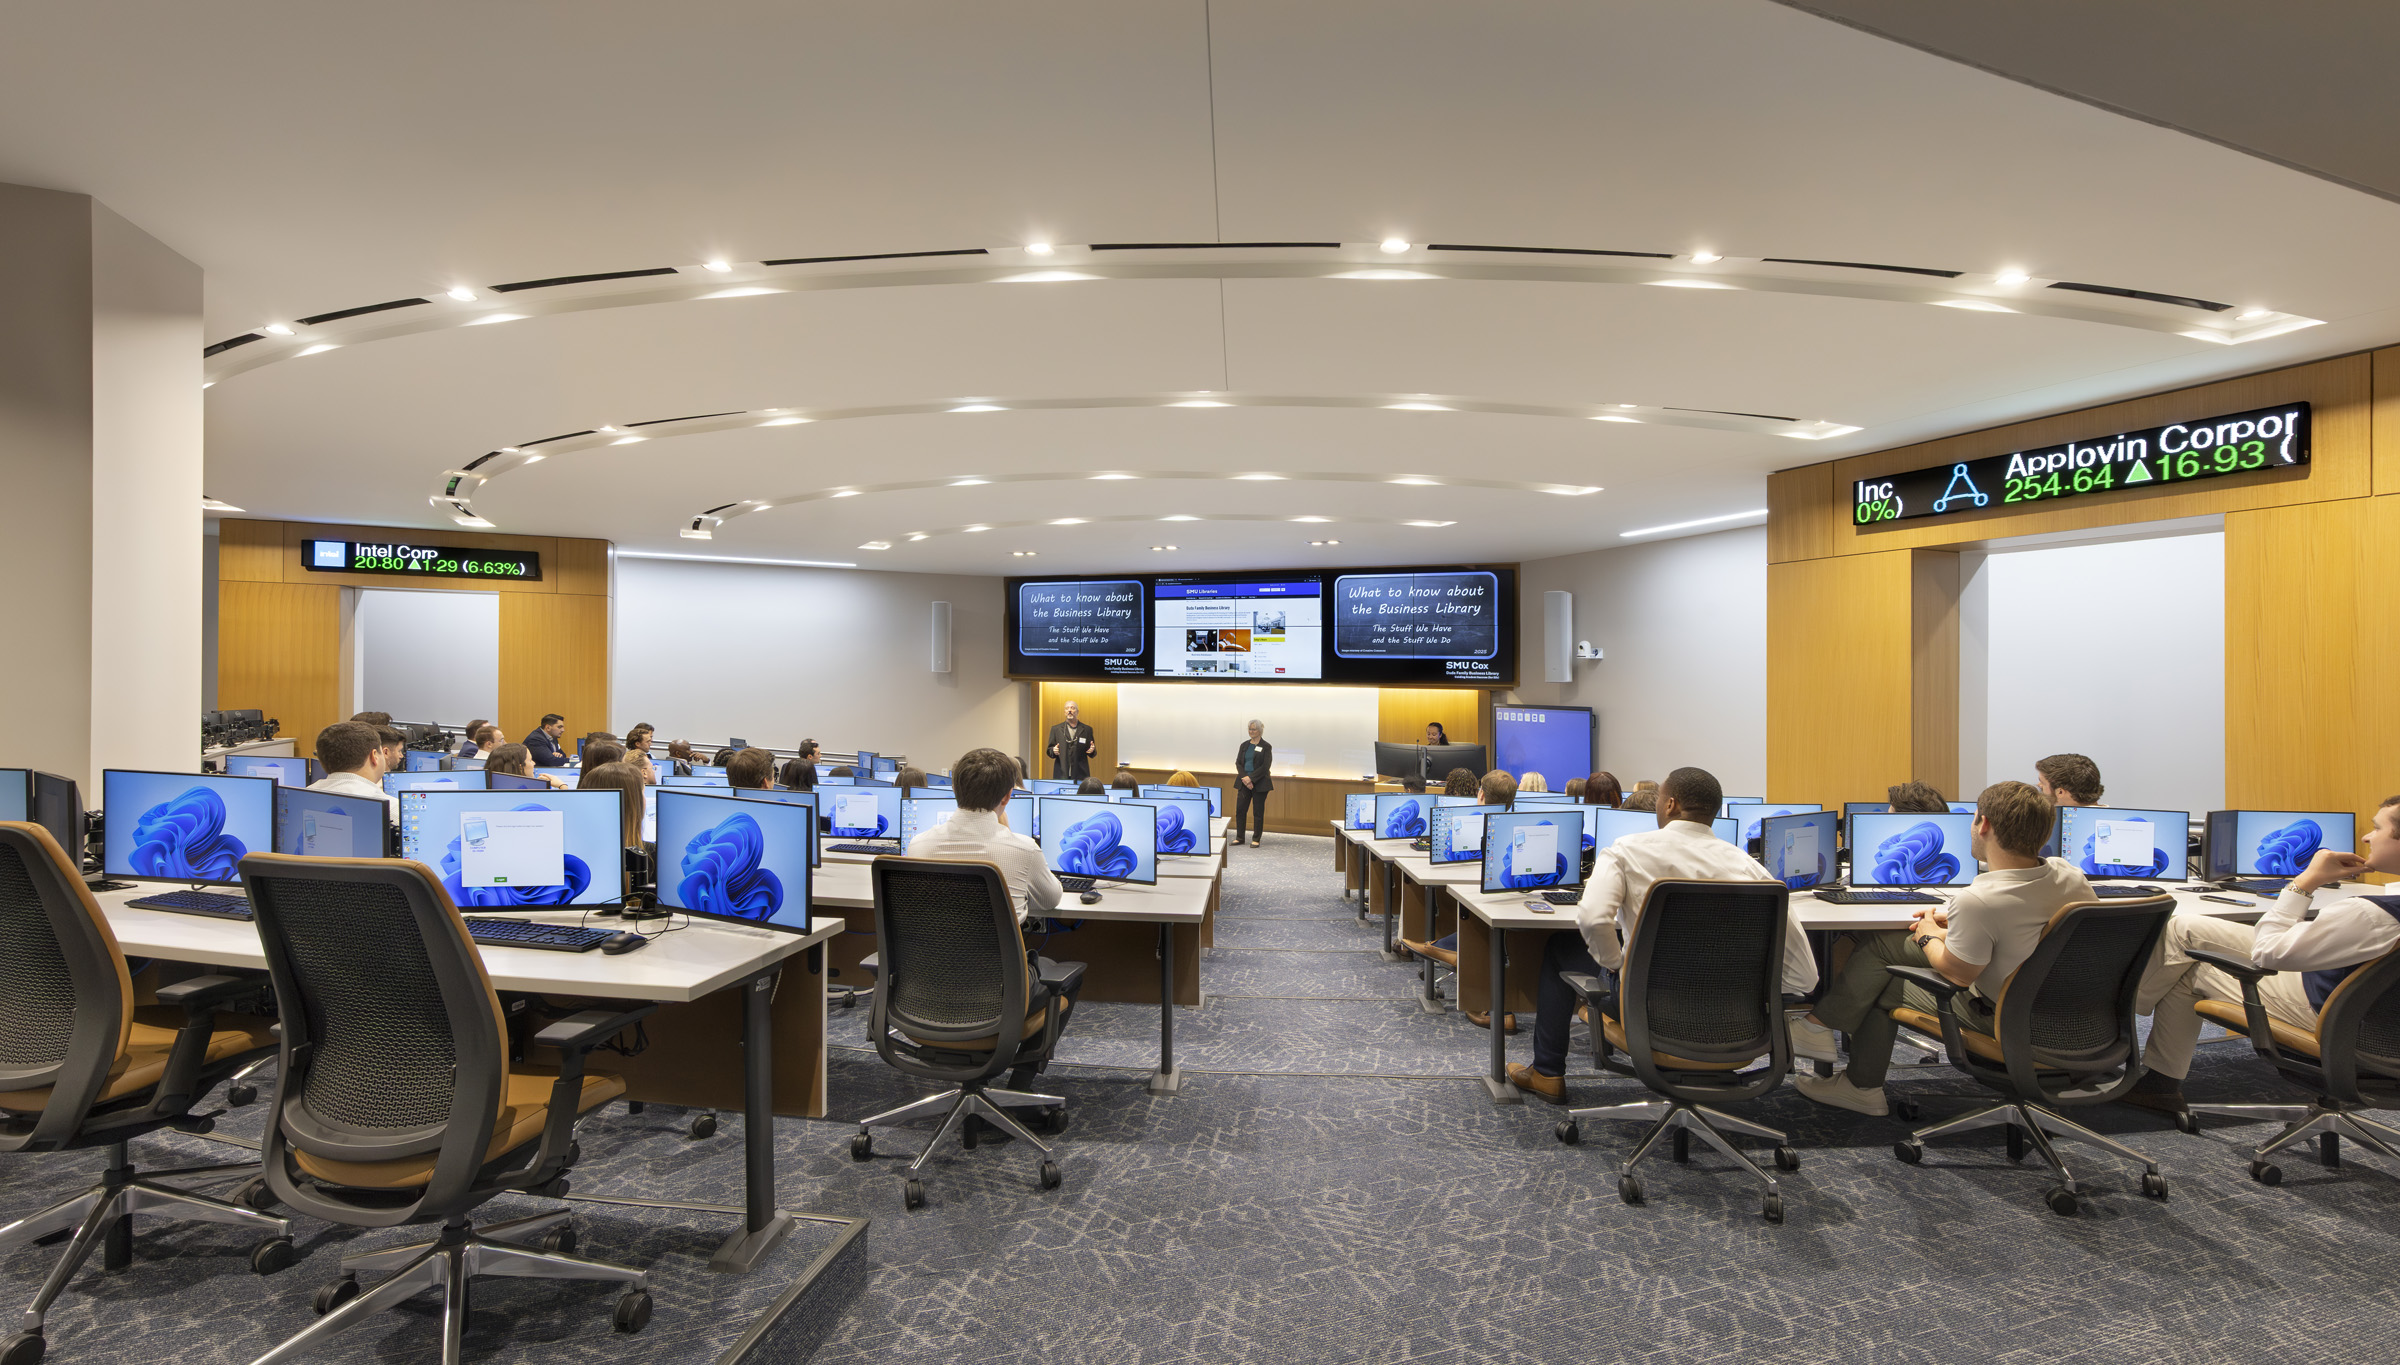
The Trading Lab is a specialized space at the Cox School of Business. Photo: Francis Dzikowski | OTTO
Share this story:





Back to School: An Architect Returns to the Classroom
Will Gridley returns to the Cox School of Business to see space through students' eyes.
Will Gridley
Architects know how it is. When we design academic buildings, we spend ages agonizing over principles and practical questions of classroom adjacencies, ceiling heights, audio-visual (AV) integration, and row spacing.
But once projects are finished, we rarely return to fully inhabit these spaces, to watch how students engage, to listen to their experiences, and to see firsthand how the physical environment supports the learning process.
Hence, for the purpose of post-occupancy observations, I initiated a focused, immersive residency at the newly completed Cox School of Business, the design of which I helped lead with the project team at RAMSA working in partnership with GFF.
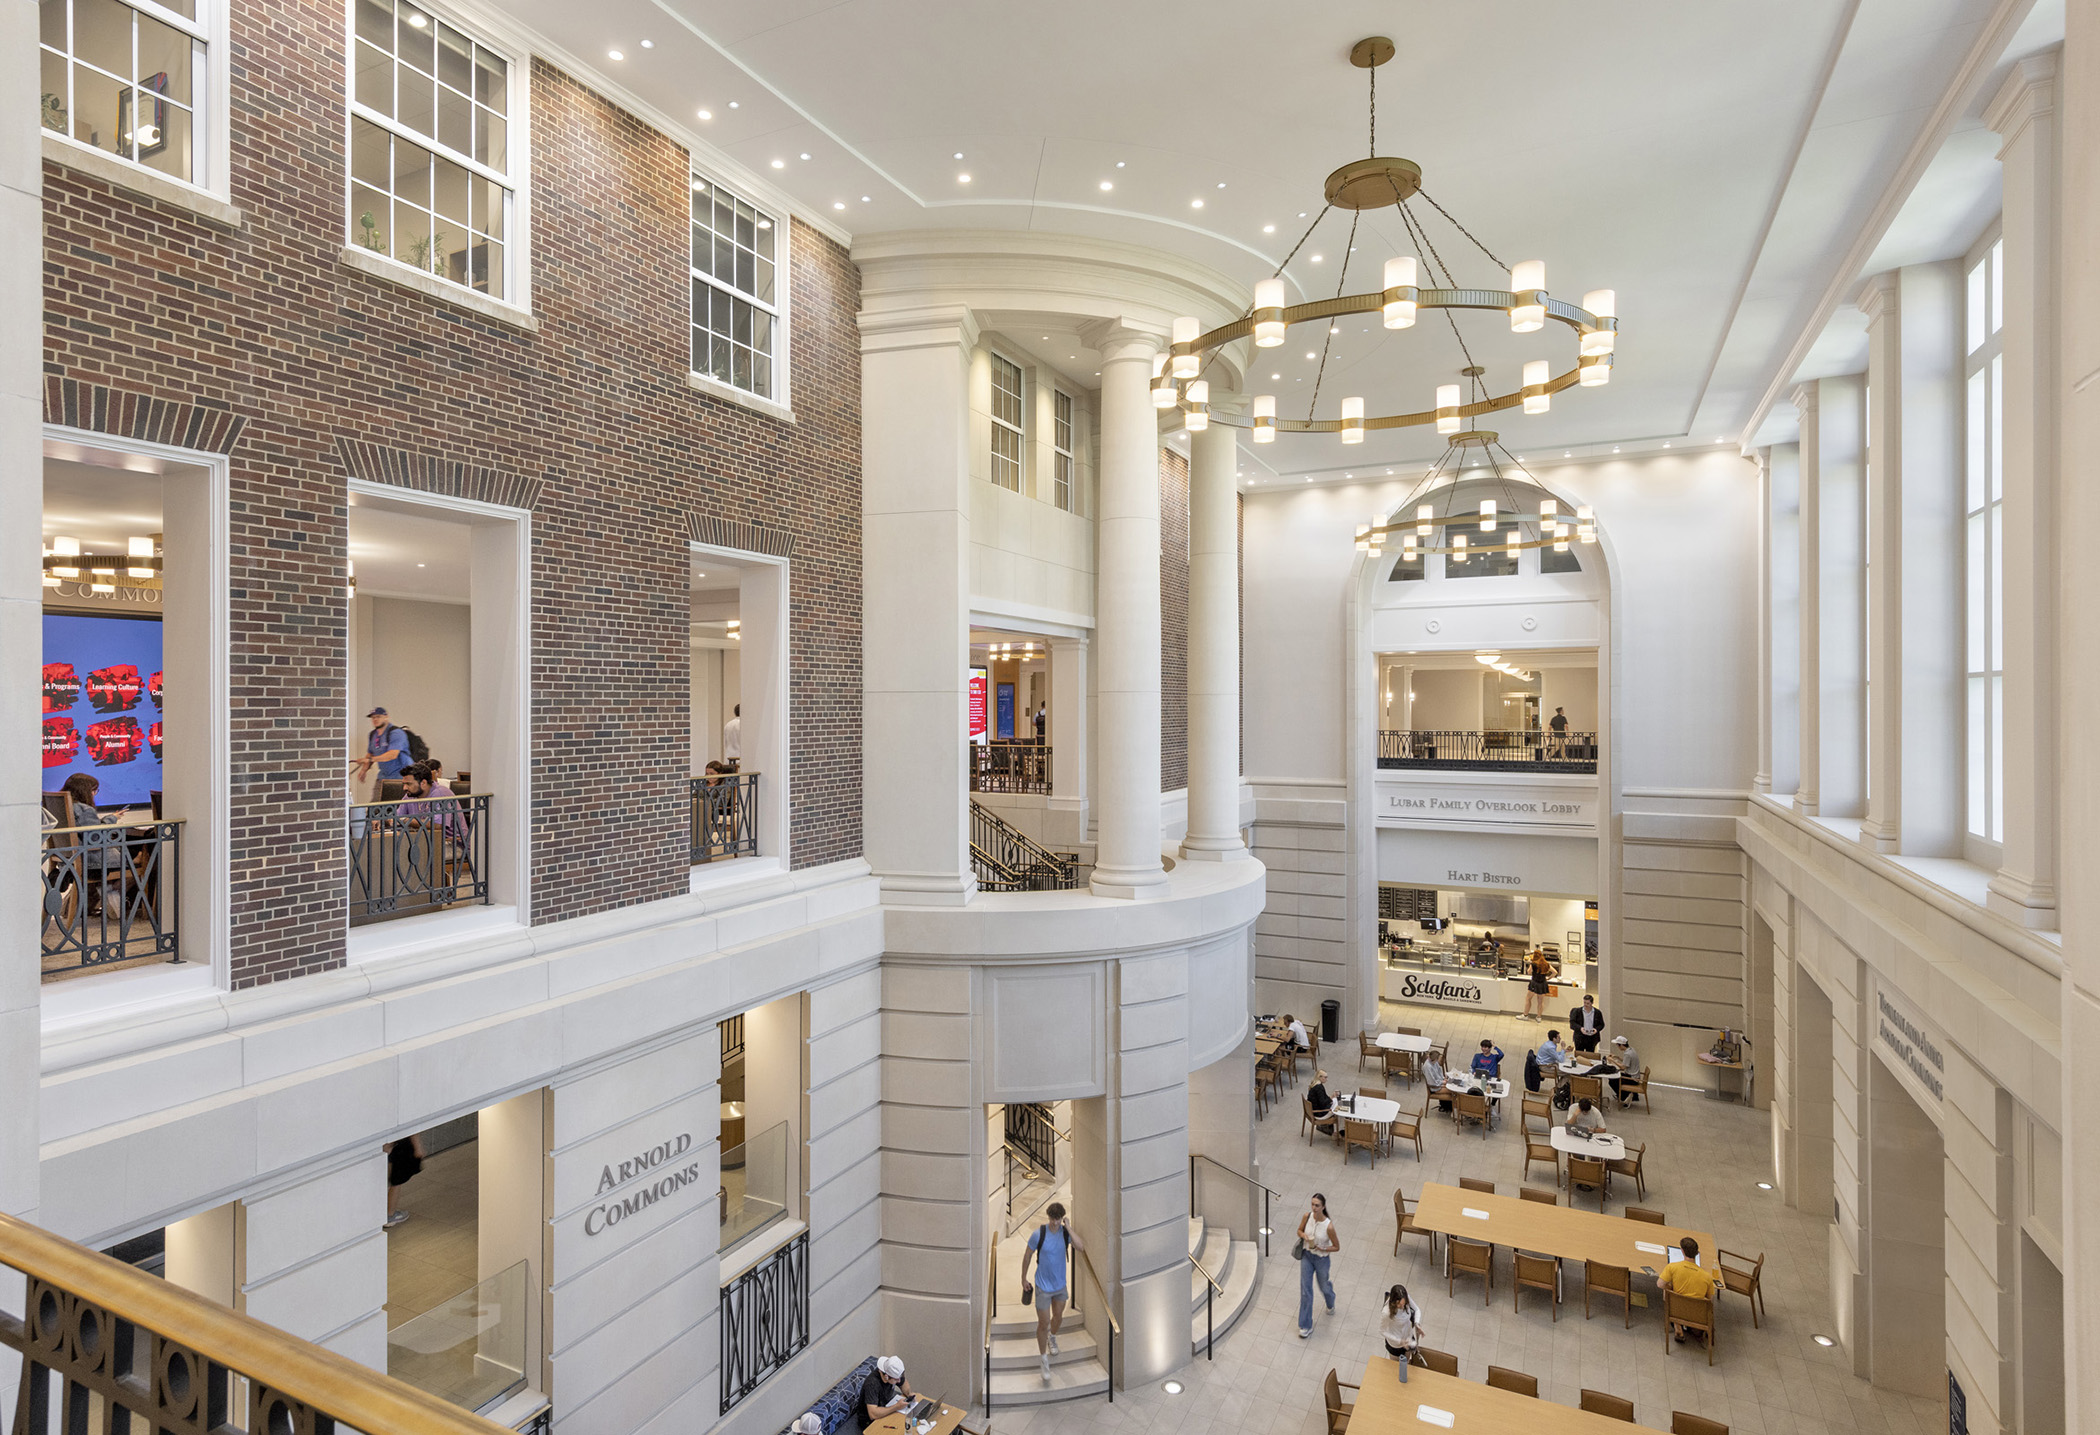
The Cox School at Southern Methodist University is a transformational renovation and expansion that unifies three buildings into a cohesive, 220,000-square-foot academic facility, expanding the school’s footprint by more than 30 percent. It creates a connected, flexible environment organized around new quadrangles, spaces for study and socialization, office suites that invite interaction, and 22 state-of-the-art classrooms.

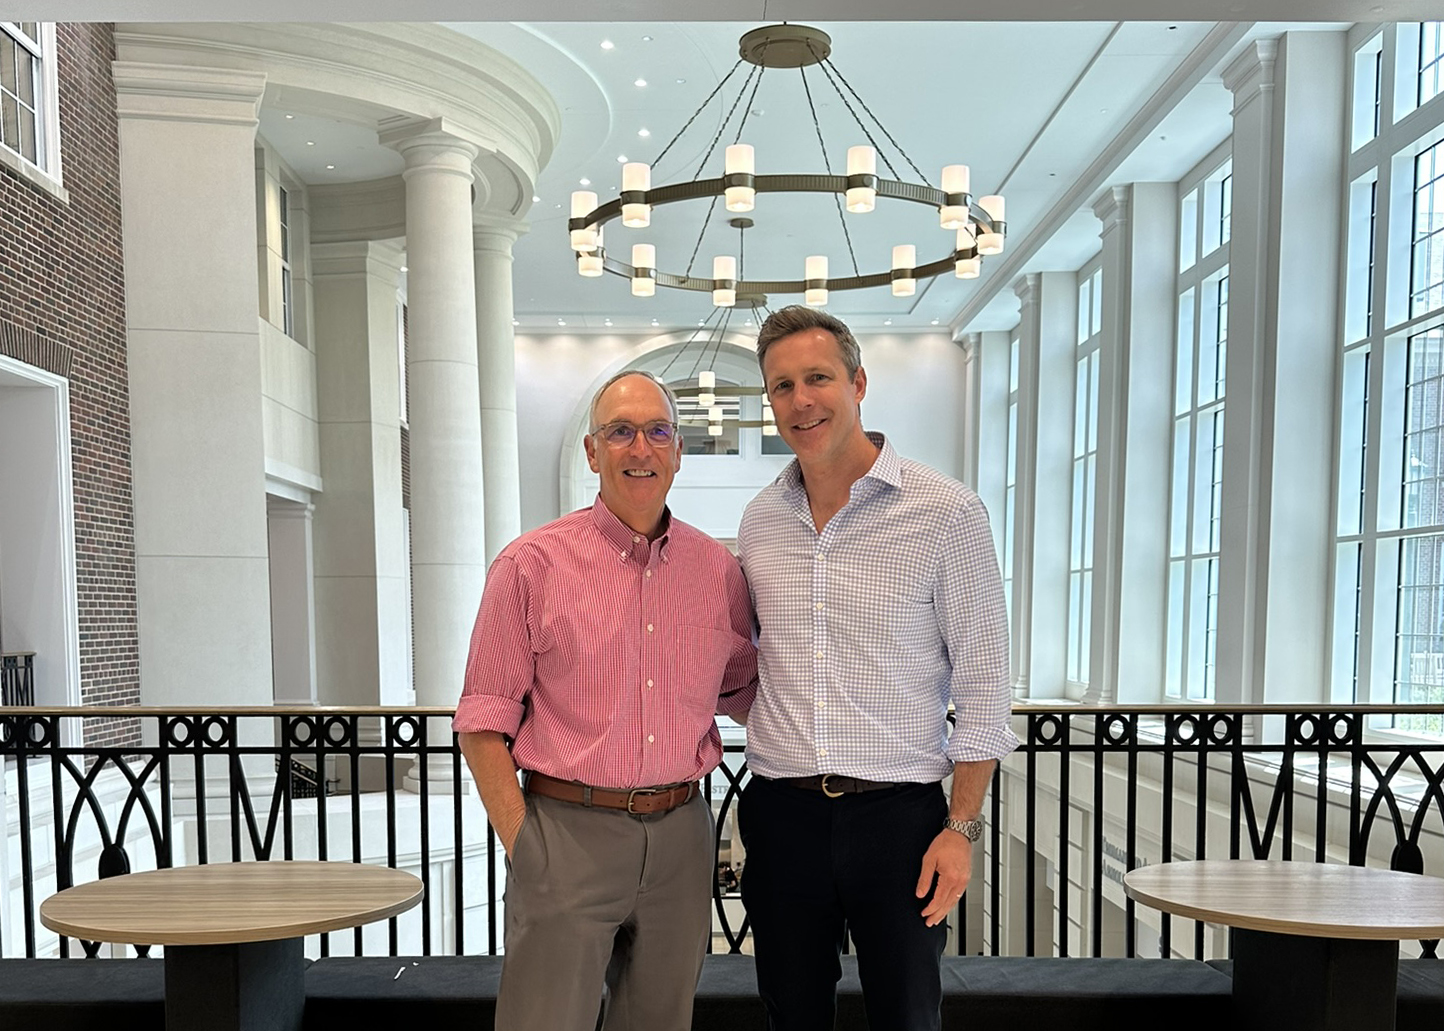
Will Gridley returned to the Cox School of Business and attended classes over several days to learn how students and educators utilize the classrooms. Photo: Will Gridley
I attended five classes, spoke with over 100 students, interviewed faculty and administrators, and spent two full days in the building. I gained a deeper understanding of designing for teaching and learning in a modern academic setting shaped by evolving pedagogy, technology, and student and faculty expectations.
Visiting Cox reminded me how design fundamentals still matter most: sightlines, acoustics, the comfort of a chair, the emotional feel of a space. Moreover, after COVID-era disruptions, students and faculty acknowledge how the finest design considerations shape the experience of being together. At the same time, technological innovation expands the ways students engage with material.
This is a reflection on that experience: part personal journal, part design critique, and part inquiry into how classrooms, and the buildings that house them, shape academic culture.
Origins and evolutions of classroom design
To understand the context of contemporary classroom design, it helps to look backward. RAMSA Partner Graham Wyatt provides a good basis in chapter 5 of Building Type Basics for College and University Facilities (2013, co-authored by David Neuman). His chapter traces the classroom from its origins as a tool for didactic instruction—rows of chairs, a chalkboard, and a single authoritative voice—to today’s varied and adaptable learning environments.
A prior source, Klauder and Wise’s College Architecture in America (1929), devoted just four pages to academic buildings, and only two room types: classrooms and lecture halls. Yet, over the following century, shifts in pedagogy sparked corresponding shifts in spatial design.
Harkness tables challenged classroom hierarchies to support student-centered, instructor-facilitated, discussion-based learning. Kiva and SCALE-UP classrooms dissolved the front of the room. The case-study room format invited dialogue, decentralized authority, and cast professors as facilitators rather than lecturers.
Throughout these diverse formats, classroom designers apply principles: screen height must be one-sixth the distance to the farthest seat, legible viewing angles must fall within 60 degrees. Ceiling slopes, ambient noise thresholds, and eye-to-ear geometry are rigorously modeled and debated during design phases.
During my visit, I got to test the rooms as a student and witness how diagrams translate into physical space, how ergonomics matter across a 3-hour class, and how architects translate theoretical ideals into real, lived experiences.
Building variety into the system
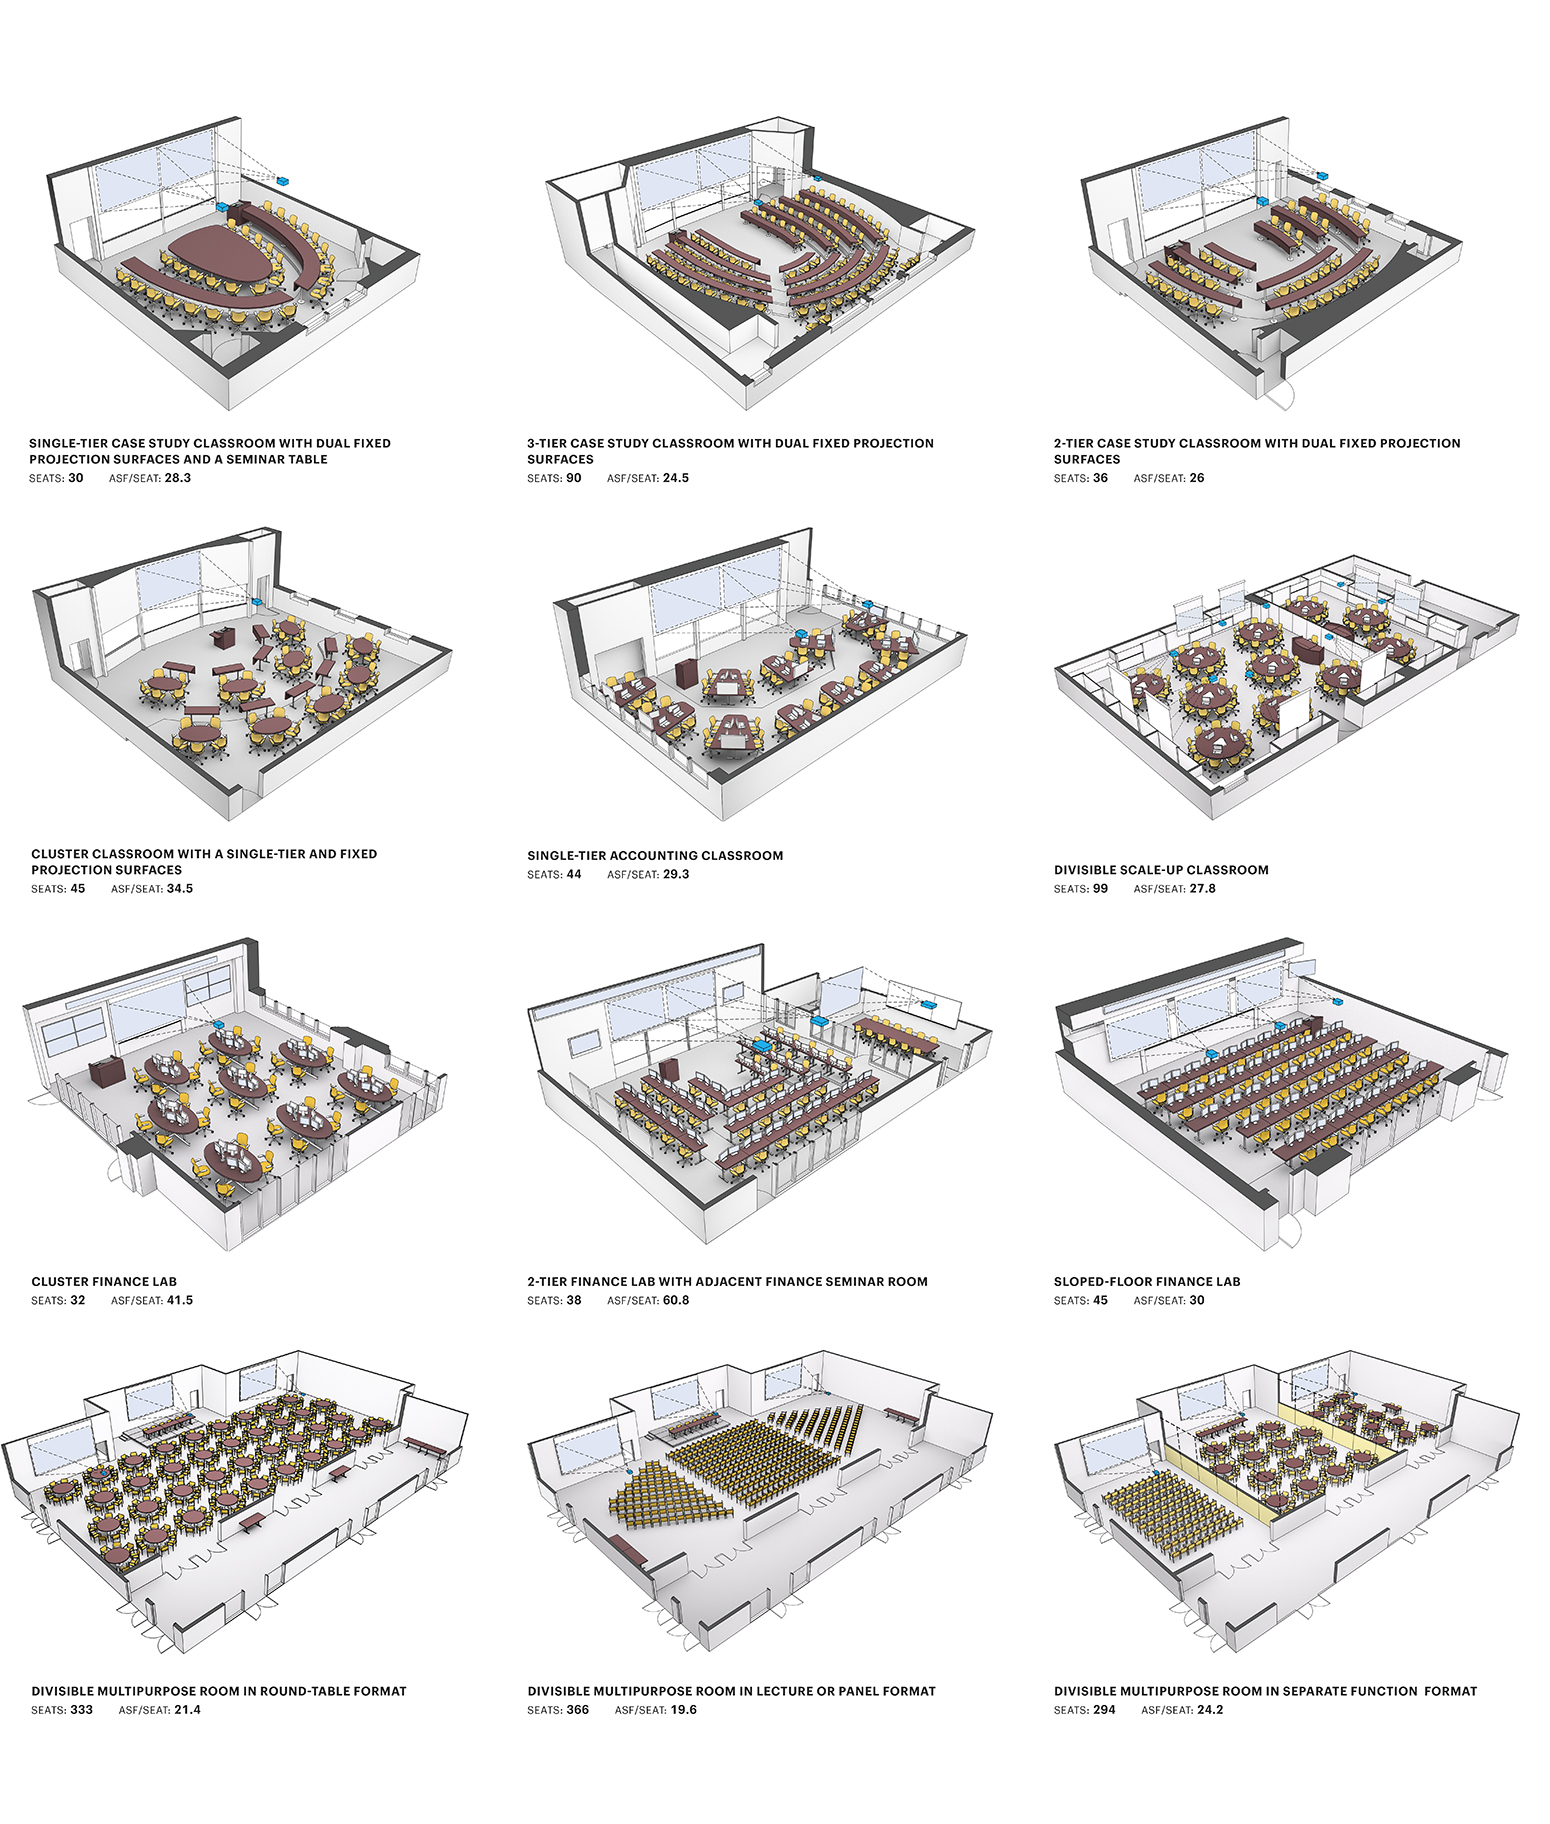
In designing the Cox School, we deliberately embraced the complexity of pedagogy and created a portfolio of 22 classrooms with broad variety, spanning a range of sizes, layouts, and technologies.
Seat counts range from 30 to 400. Some rooms are flat-floored and tightly focused, others are tiered with curved rows or grouped into collaborative clusters. Some are tech-saturated, others rely on simplicity. The variety reflects philosophical and functional considerations: neither teaching nor learning is uniform.
Our project teams weighed flexibility against coherence to offer useful variety without creating too many options. Working closely with faculty to define a balanced classroom taxonomy, we established classroom types and a strategic distribution across new facilities.
After a few class visits, it became clear how each physical space directly influences learning: Marketing felt dynamic yet structured, Accounting focused and linear, Negotiations fluid and improvisational.
The classroom as forum, theater, workshop
Class #1: Introduction to Marketing (lecture-style, 55-person room) felt like a forum, with student groups presenting pitches and fielding peer questions. Gentle, five-inch tiering and rear confidence monitors facilitated clear sightlines while keeping discussions polished and interactive. The room supported both comfort and engagement. Students asked questions mid-presentation, nodded across rows, and continued discussions after class. The design didn’t force interaction, but made it feel natural and easy.
One presentation compared remote with in-person learning. “It isn’t just about presence,” the team argued, “it’s about personalized experience and the stuff you can’t get through a screen.” The topic felt perfectly aligned with the purpose of my visit.
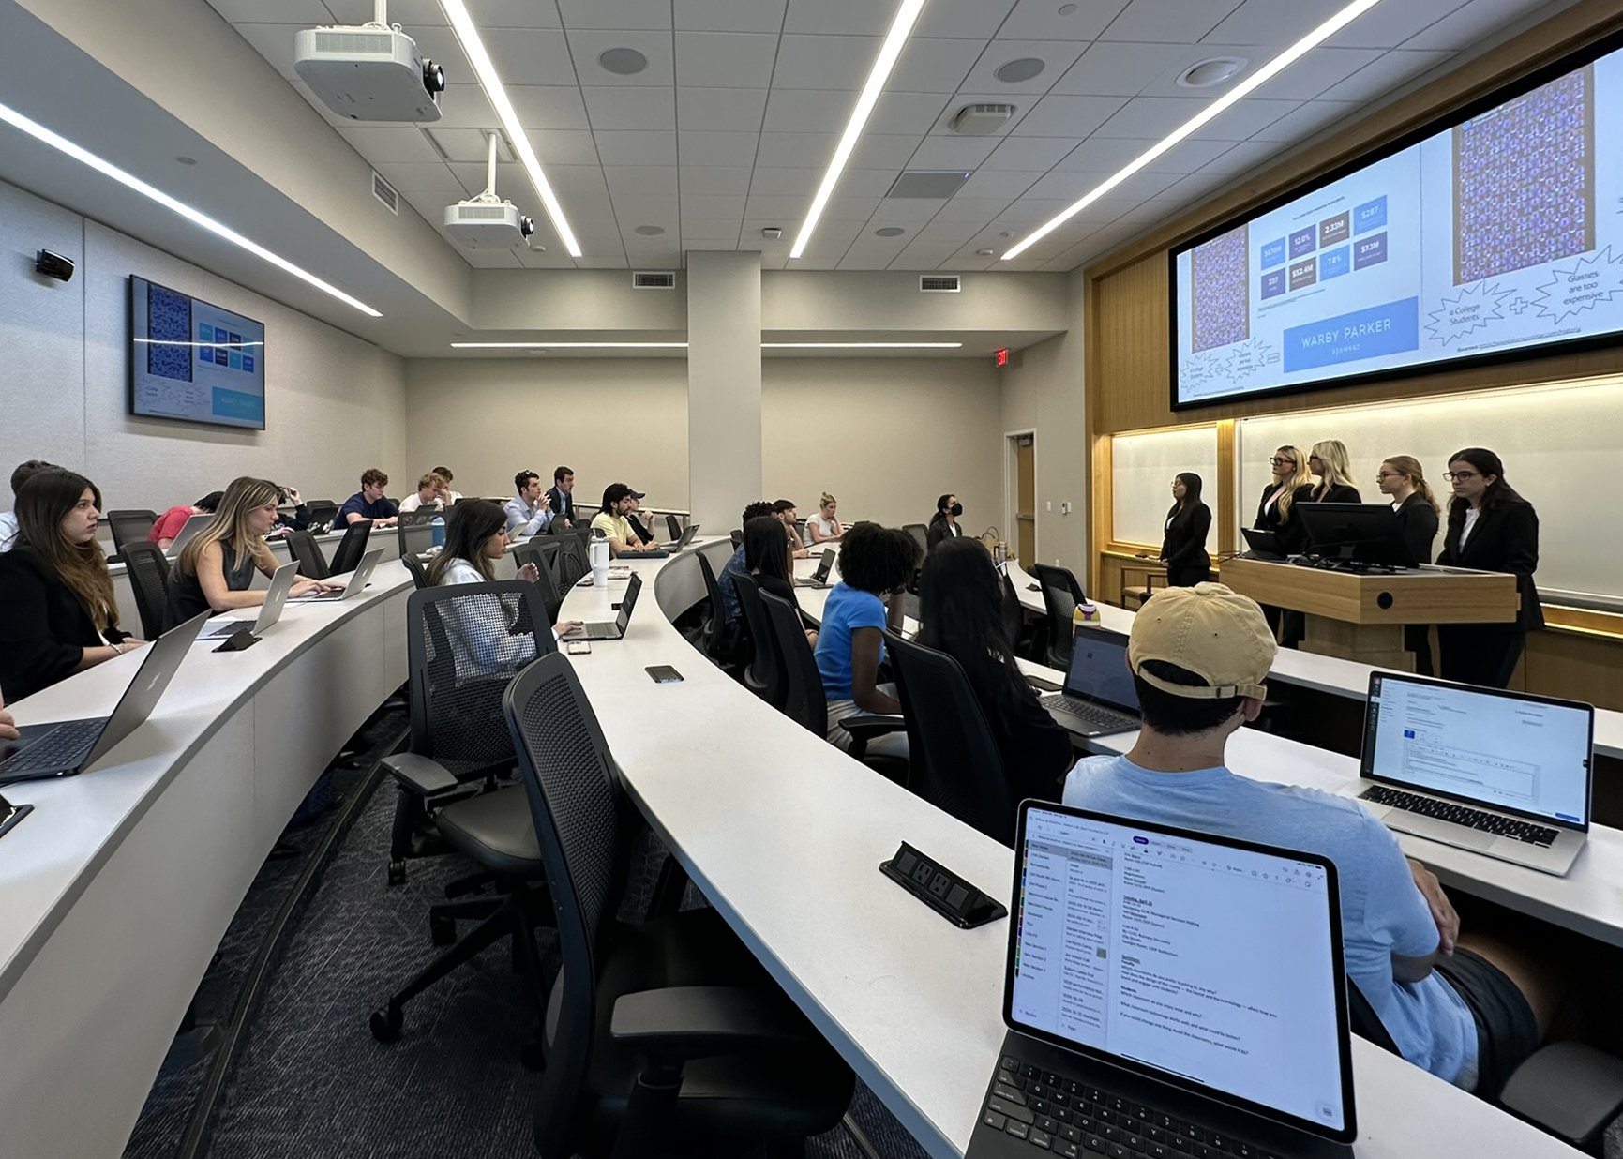
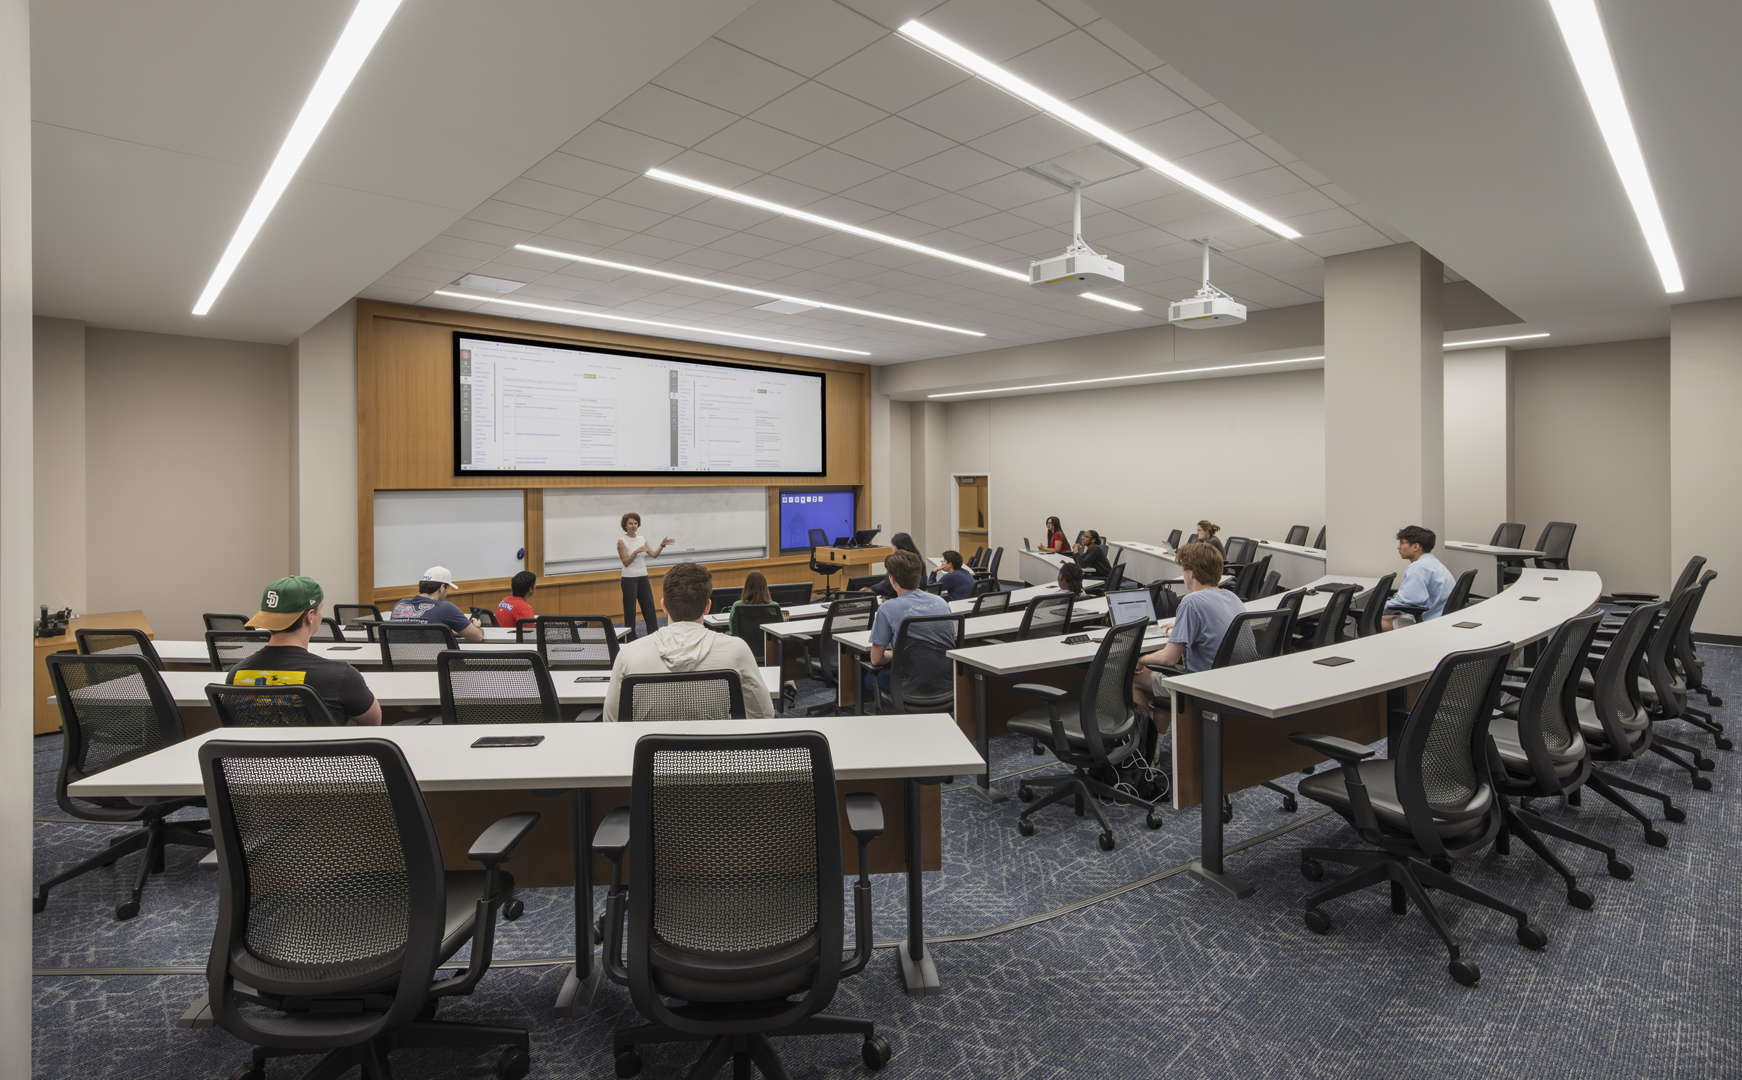
Class #2: Financial Accounting (lecture style, 72-person room), in contrast, had a traditional, instructor-led feel. With a tablet-equipped lectern and large projection screens, lecture content was legible, audio clear, and students’ attention focused forward. Unlike the marketing class, the front row filled first—suggesting demand for visibility and clarity in this format.
The shift from a 45-person forum to a 72-person classroom came with noticeable tradeoffs. The room felt focused but more rigid, with subdued energy and less fluid interaction. The lone structural column, an unavoidable constraint of working within a renovated space, didn’t obstruct views to the instructor, but it limited peer-to-peer engagement by introducing blind spots. Moreover, side boards or monitors and some natural light might balance the room and improve energy.
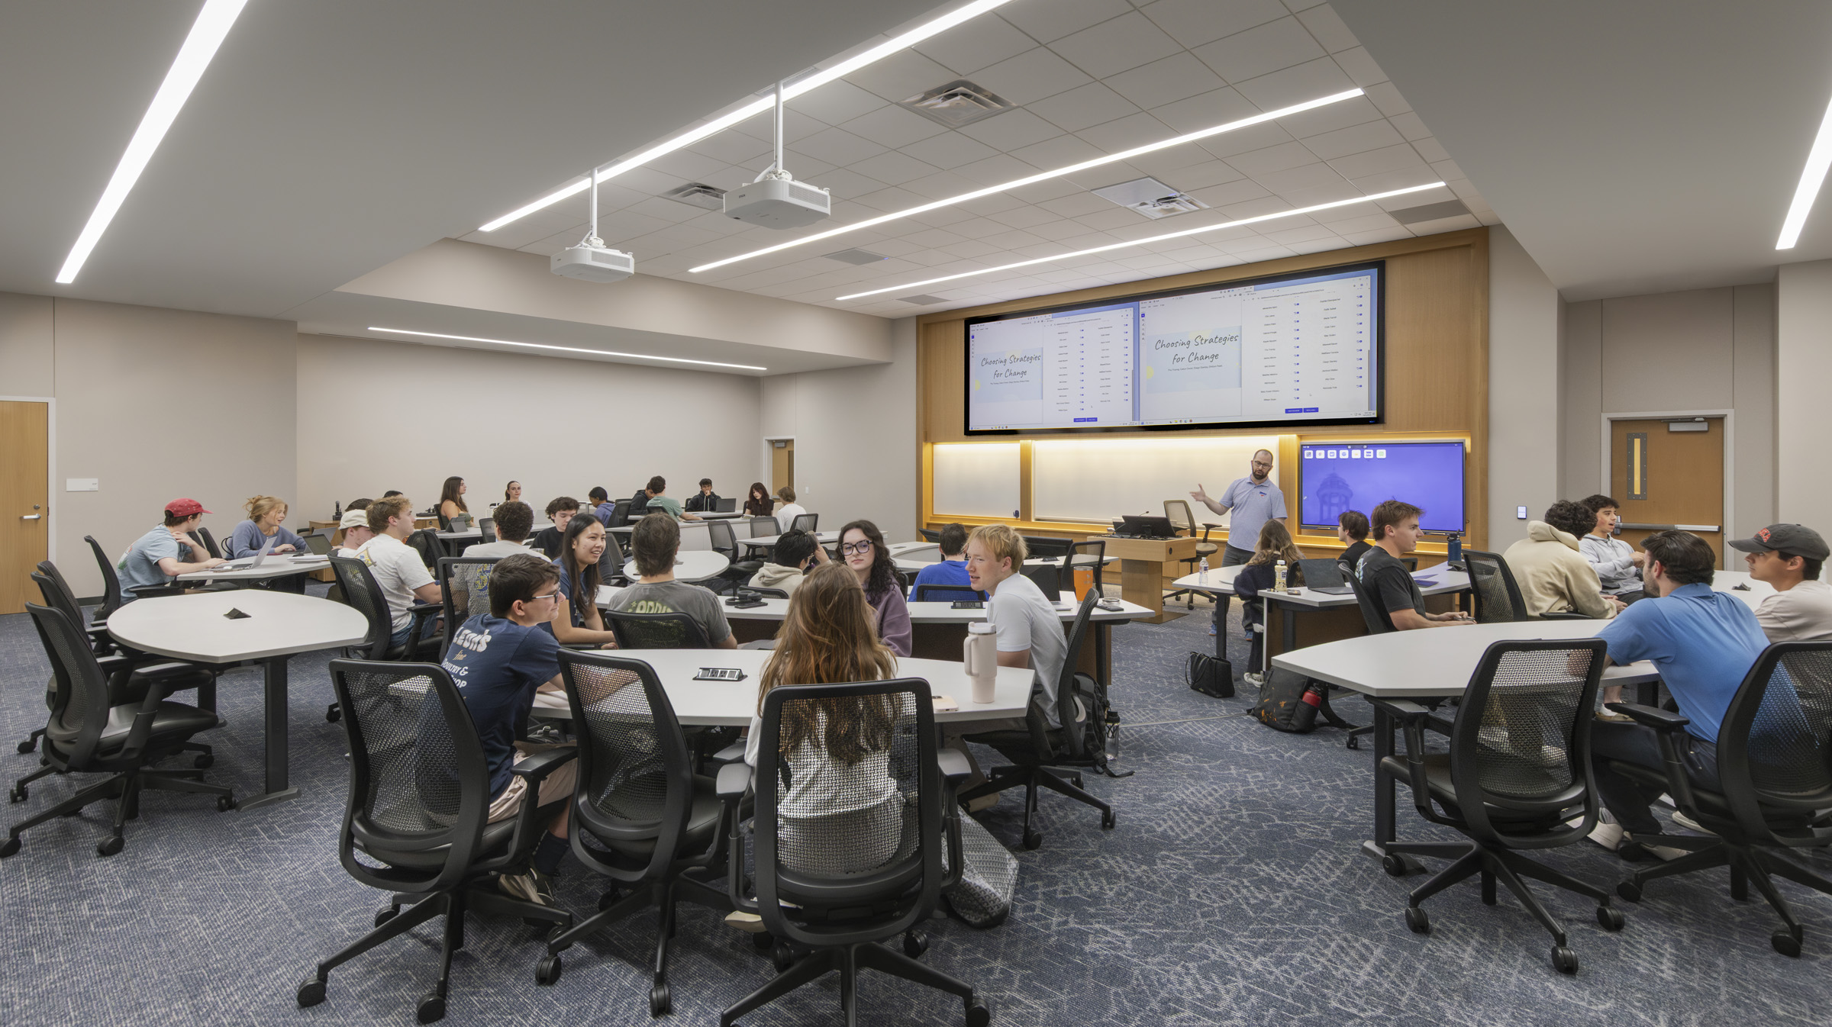
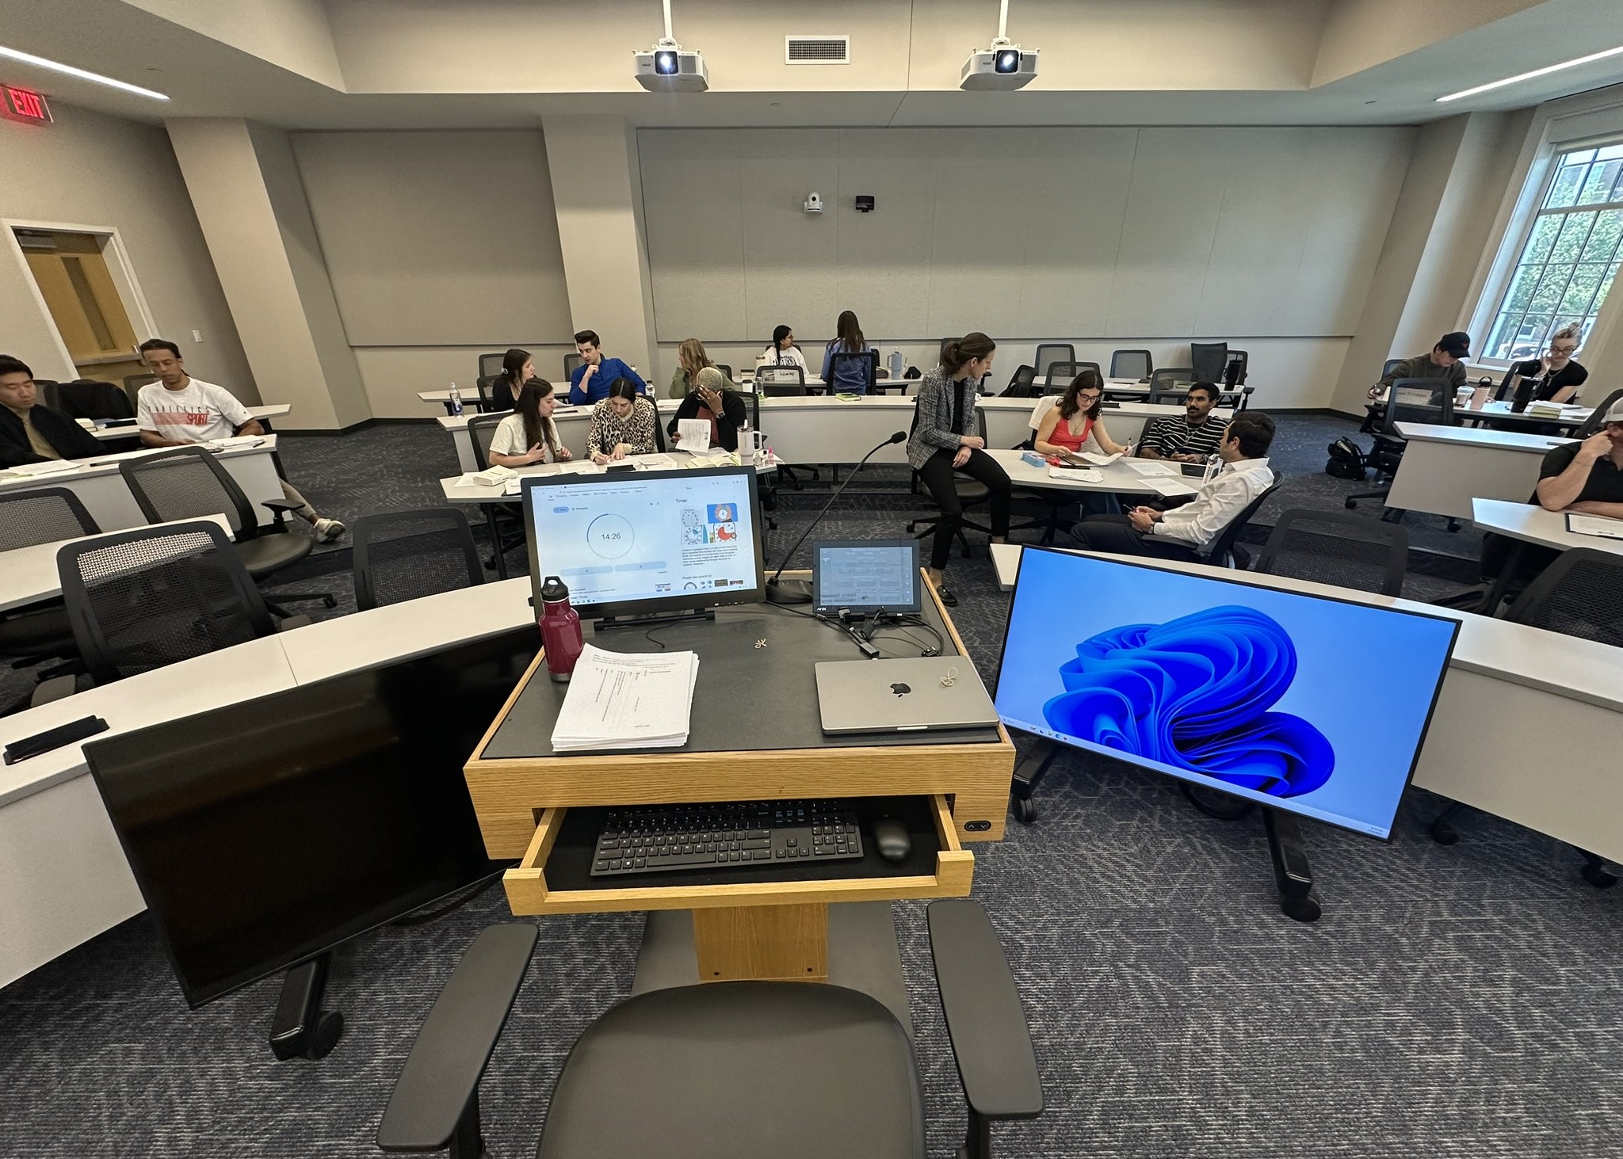
Class #3: Negotiations (cluster-style, 45-person room) felt like an interactive workshop. There was no lecture, no single front — just an energetic, continuous discussion with peers located abroad. Students moved between tables to consult across the room. The space felt active and adaptable. The mixed clusters, tables of six interspersed with linear desks, made every seat feel equal, supporting freely flowing discussion.
On the other hand, the front zone was tight, especially around the lectern and monitors, and equipment occasionally obstructed movement. The front-mounted confidence monitors would have been more effective on the back wall. Still, it was easy to see why many students favored the cluster rooms.
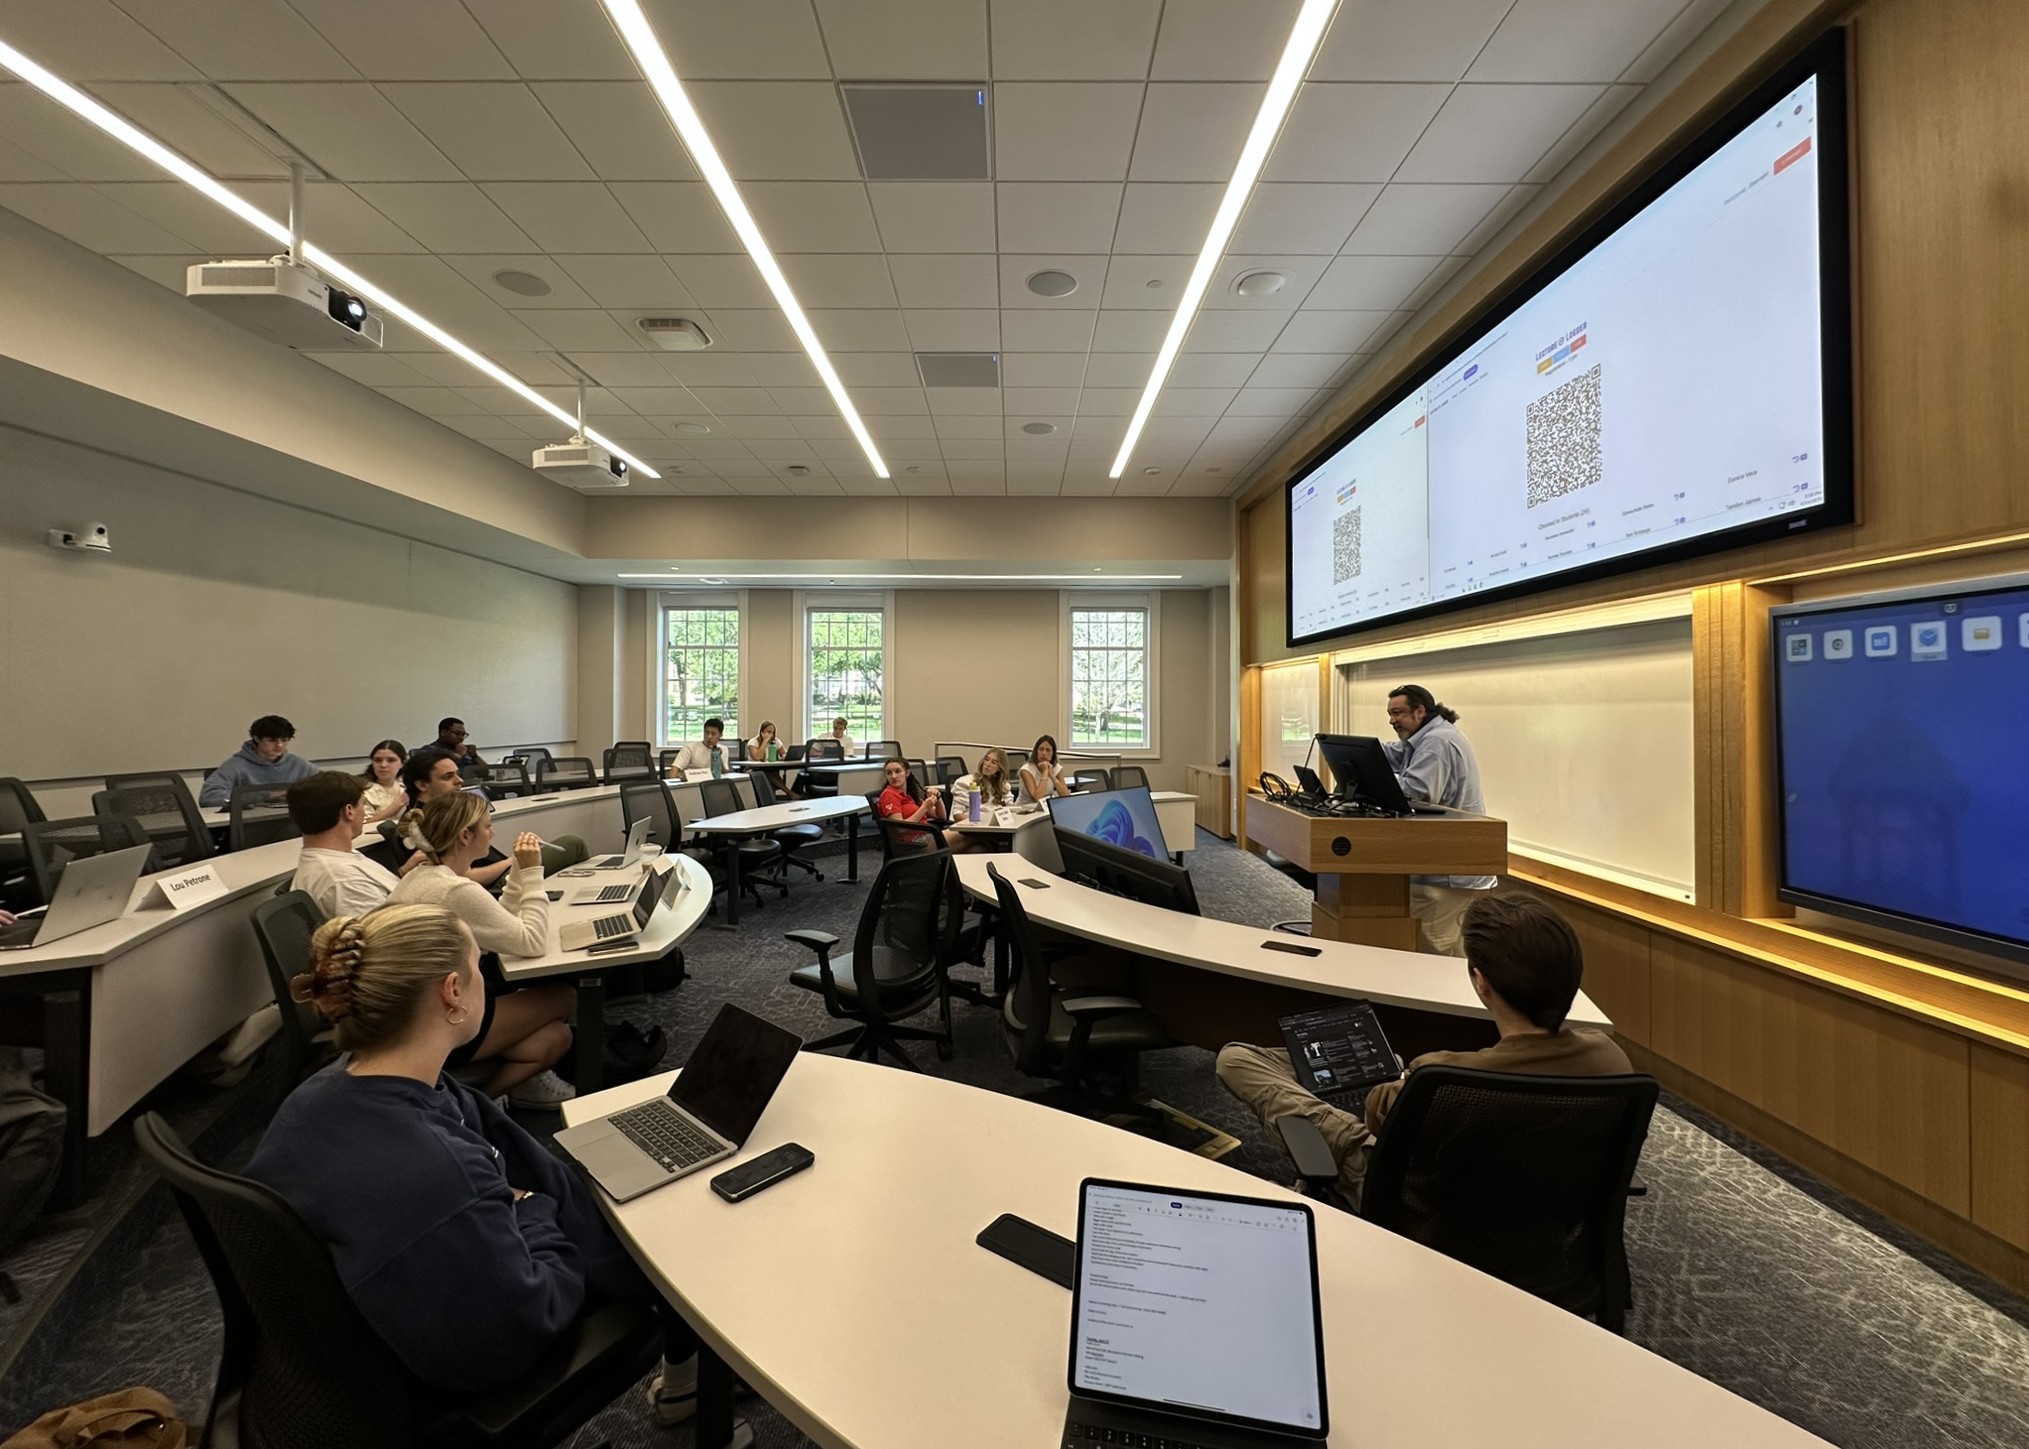
Class #4, Managerial Decision Making (cluster-style, 55-person room) was the first graduate MBA course I attended. Held in a larger version of the cluster classroom I visited previously, its distinct energy was shaped by the students’ wide-ranging ages and professional backgrounds. Students liked the interactive screens—though few professors used them—while noting how pop-up power outlets cluttered desk space. Flush or under-table power would work better.
The professor expressed a desire for visible clocks, fewer screens, and more conservative sightlines for long sessions (not maxing out viewing ratios which, over the course of a three-hour class, pushed limits of comfort). Despite understanding the AV design and multi-screen setup, she preferred the simplicity of a laptop and single projector. These comments underscored a core design tension: how to support low-tech, focused teaching and high-tech, multimodal instruction in the same space.
After individual case-study work, students easily gathered into groups around the cluster or linear desks. Moving through the room felt fluid and natural. While each previous classroom felt like a forum, theater, or workshop, this one blended all three, thereby delivering on its hybrid intent.
Class #5, Business Discovery (150-person, auditorium hall room) was the final session of my residency, held in a renovated basement space transformed from its steeply sloping, uncomfortable conditions. Ceiling-mounted monitors ensured clear visibility, while glazing in the rear captured natural light and subtly connected the room to the adjacent commons. The space felt open, comfortable, and highly functional.
Supporting discussion about AI’s value in education and hiring, the auditorium’s large format created a more anonymous, observational dynamic, though the room performed well in clarity and layout. Today’s developing discourse about AI underscores how classrooms must remain flexible, designed to adapt to evolving technologies, not bound to a single moment.
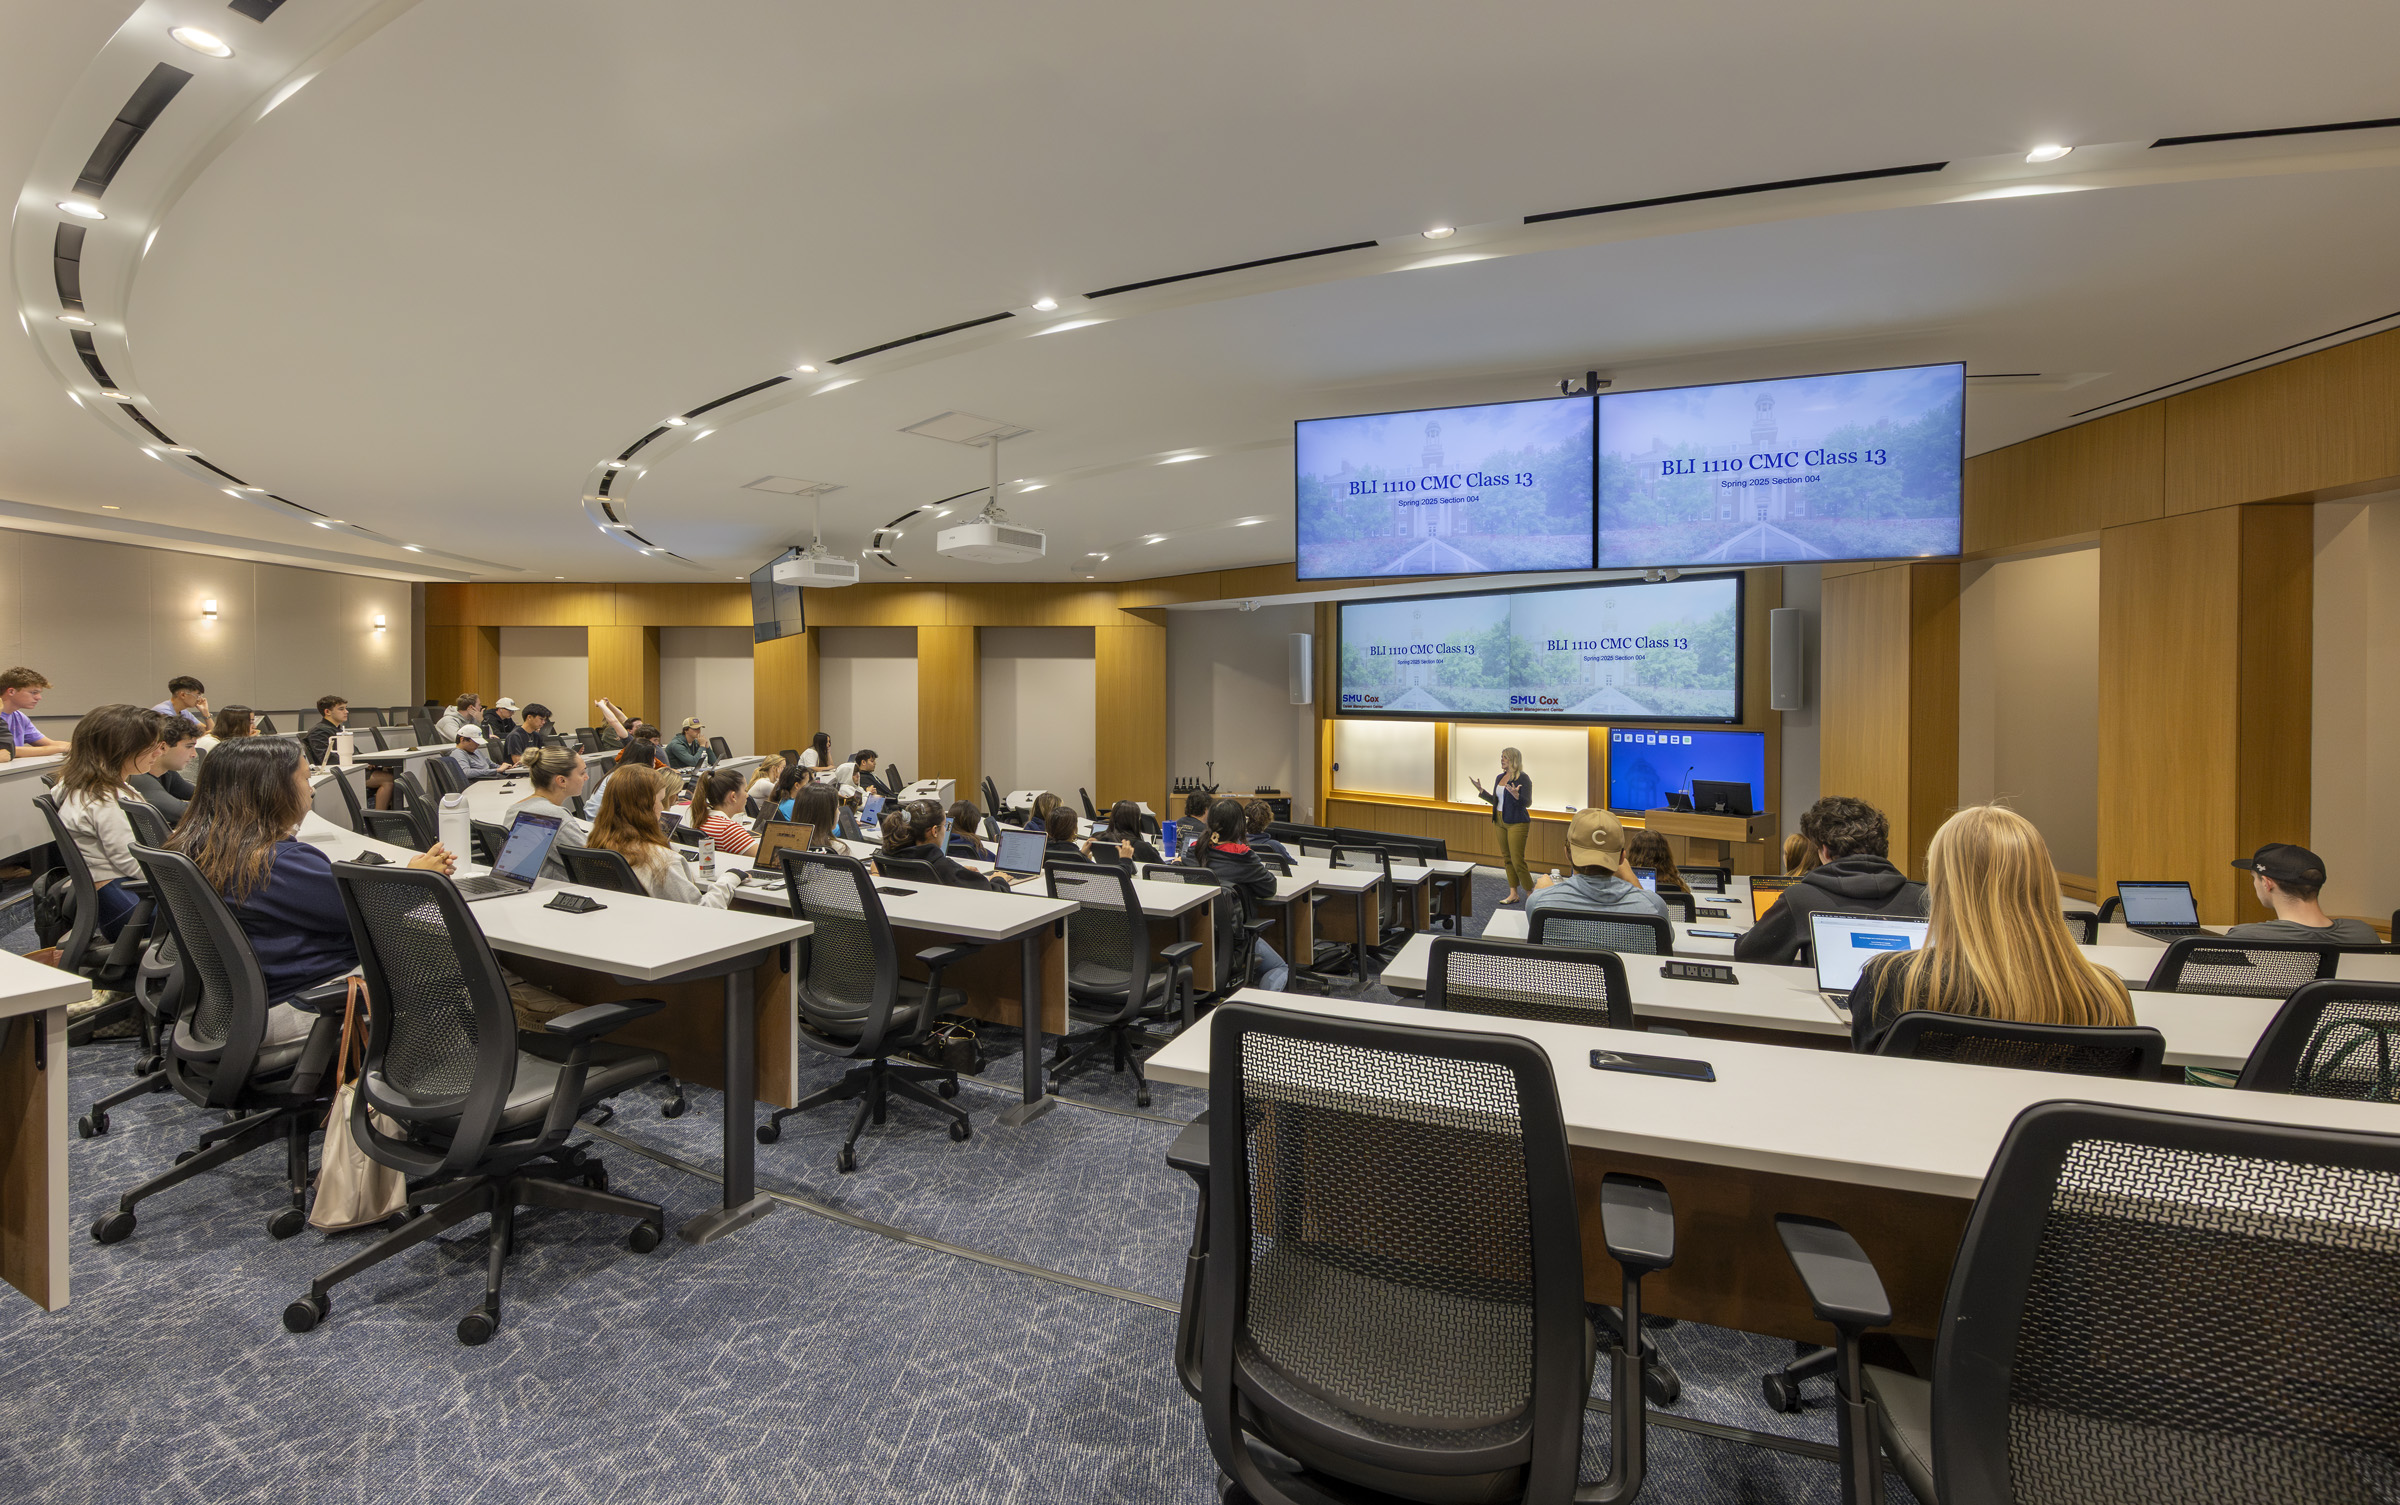
Classes #1–5 accounted for only a small portion of the building’s 22 classrooms. Quickly visiting specialized spaces like the trading lab or the 400-person auditorium helped me understand the school’s academic scope. Seeing the core classrooms in action showed me how the spaces work together to support the everyday rhythms of teaching and the evolving demands of modern pedagogy.
Lessons Learned
Subtle Patterns and Details
Beyond the obvious behaviors shaped by classroom layouts and technology, I noticed subtler patterns that suggest how environments might better serve students.
Across all classes, I observed that students using laptops were more prone to on-screen distractions. Surprisingly, the students who took notes by hand seemed to be the most consistently engaged. Tablet users hovered somewhere in between. It raised an important question: could room geometry or furniture selection subtly support deeper focus and less distraction?
I found myself rethinking how we define the front of the classroom, particularly in rooms that support group work. While these spaces worked well for dialogue and collaboration, I saw how single-person clearances and equipment placement can obstruct group presentations. We had planned these zones with instructors in mind, but not always with student groups as presenters.
Elsewhere, I noticed backpack scuff marks at tight desk-to-wall clearances—small details that, over time, will lead to avoidable wear and tear. In one case, the absence of side-wall writing surfaces limited spontaneous collaboration, despite an evident need for it. Lecture-capture cameras stood inactive, while credenzas housing AV equipment sat unused. In one acoustically tuned classroom, a persistent hum from a credenza cooling fan —an FF&E afterthought—compromised the aural clarity we’d worked so carefully to achieve.
I don’t view these as design failures, but as realities of building performance and unintended effects. These details often matter more than architects realize during design. To observe such missed opportunities seemed to vindicate the purpose of my residency.
The Power of Physical Presence
A consistent theme in conversations with students and faculty was the value of being together. After years of remote learning, students prefer gathering in person. They described how hard it was to stay focused online, and how small moments of shared presence make learning feel more real.
Faculty echoed this, noting how the community frayed during the pandemic, but then improved with the new Cox facility and program. More frequent, informal interactions between classes have strengthened advising, mentorship, and connection. The building itself feels constantly active.
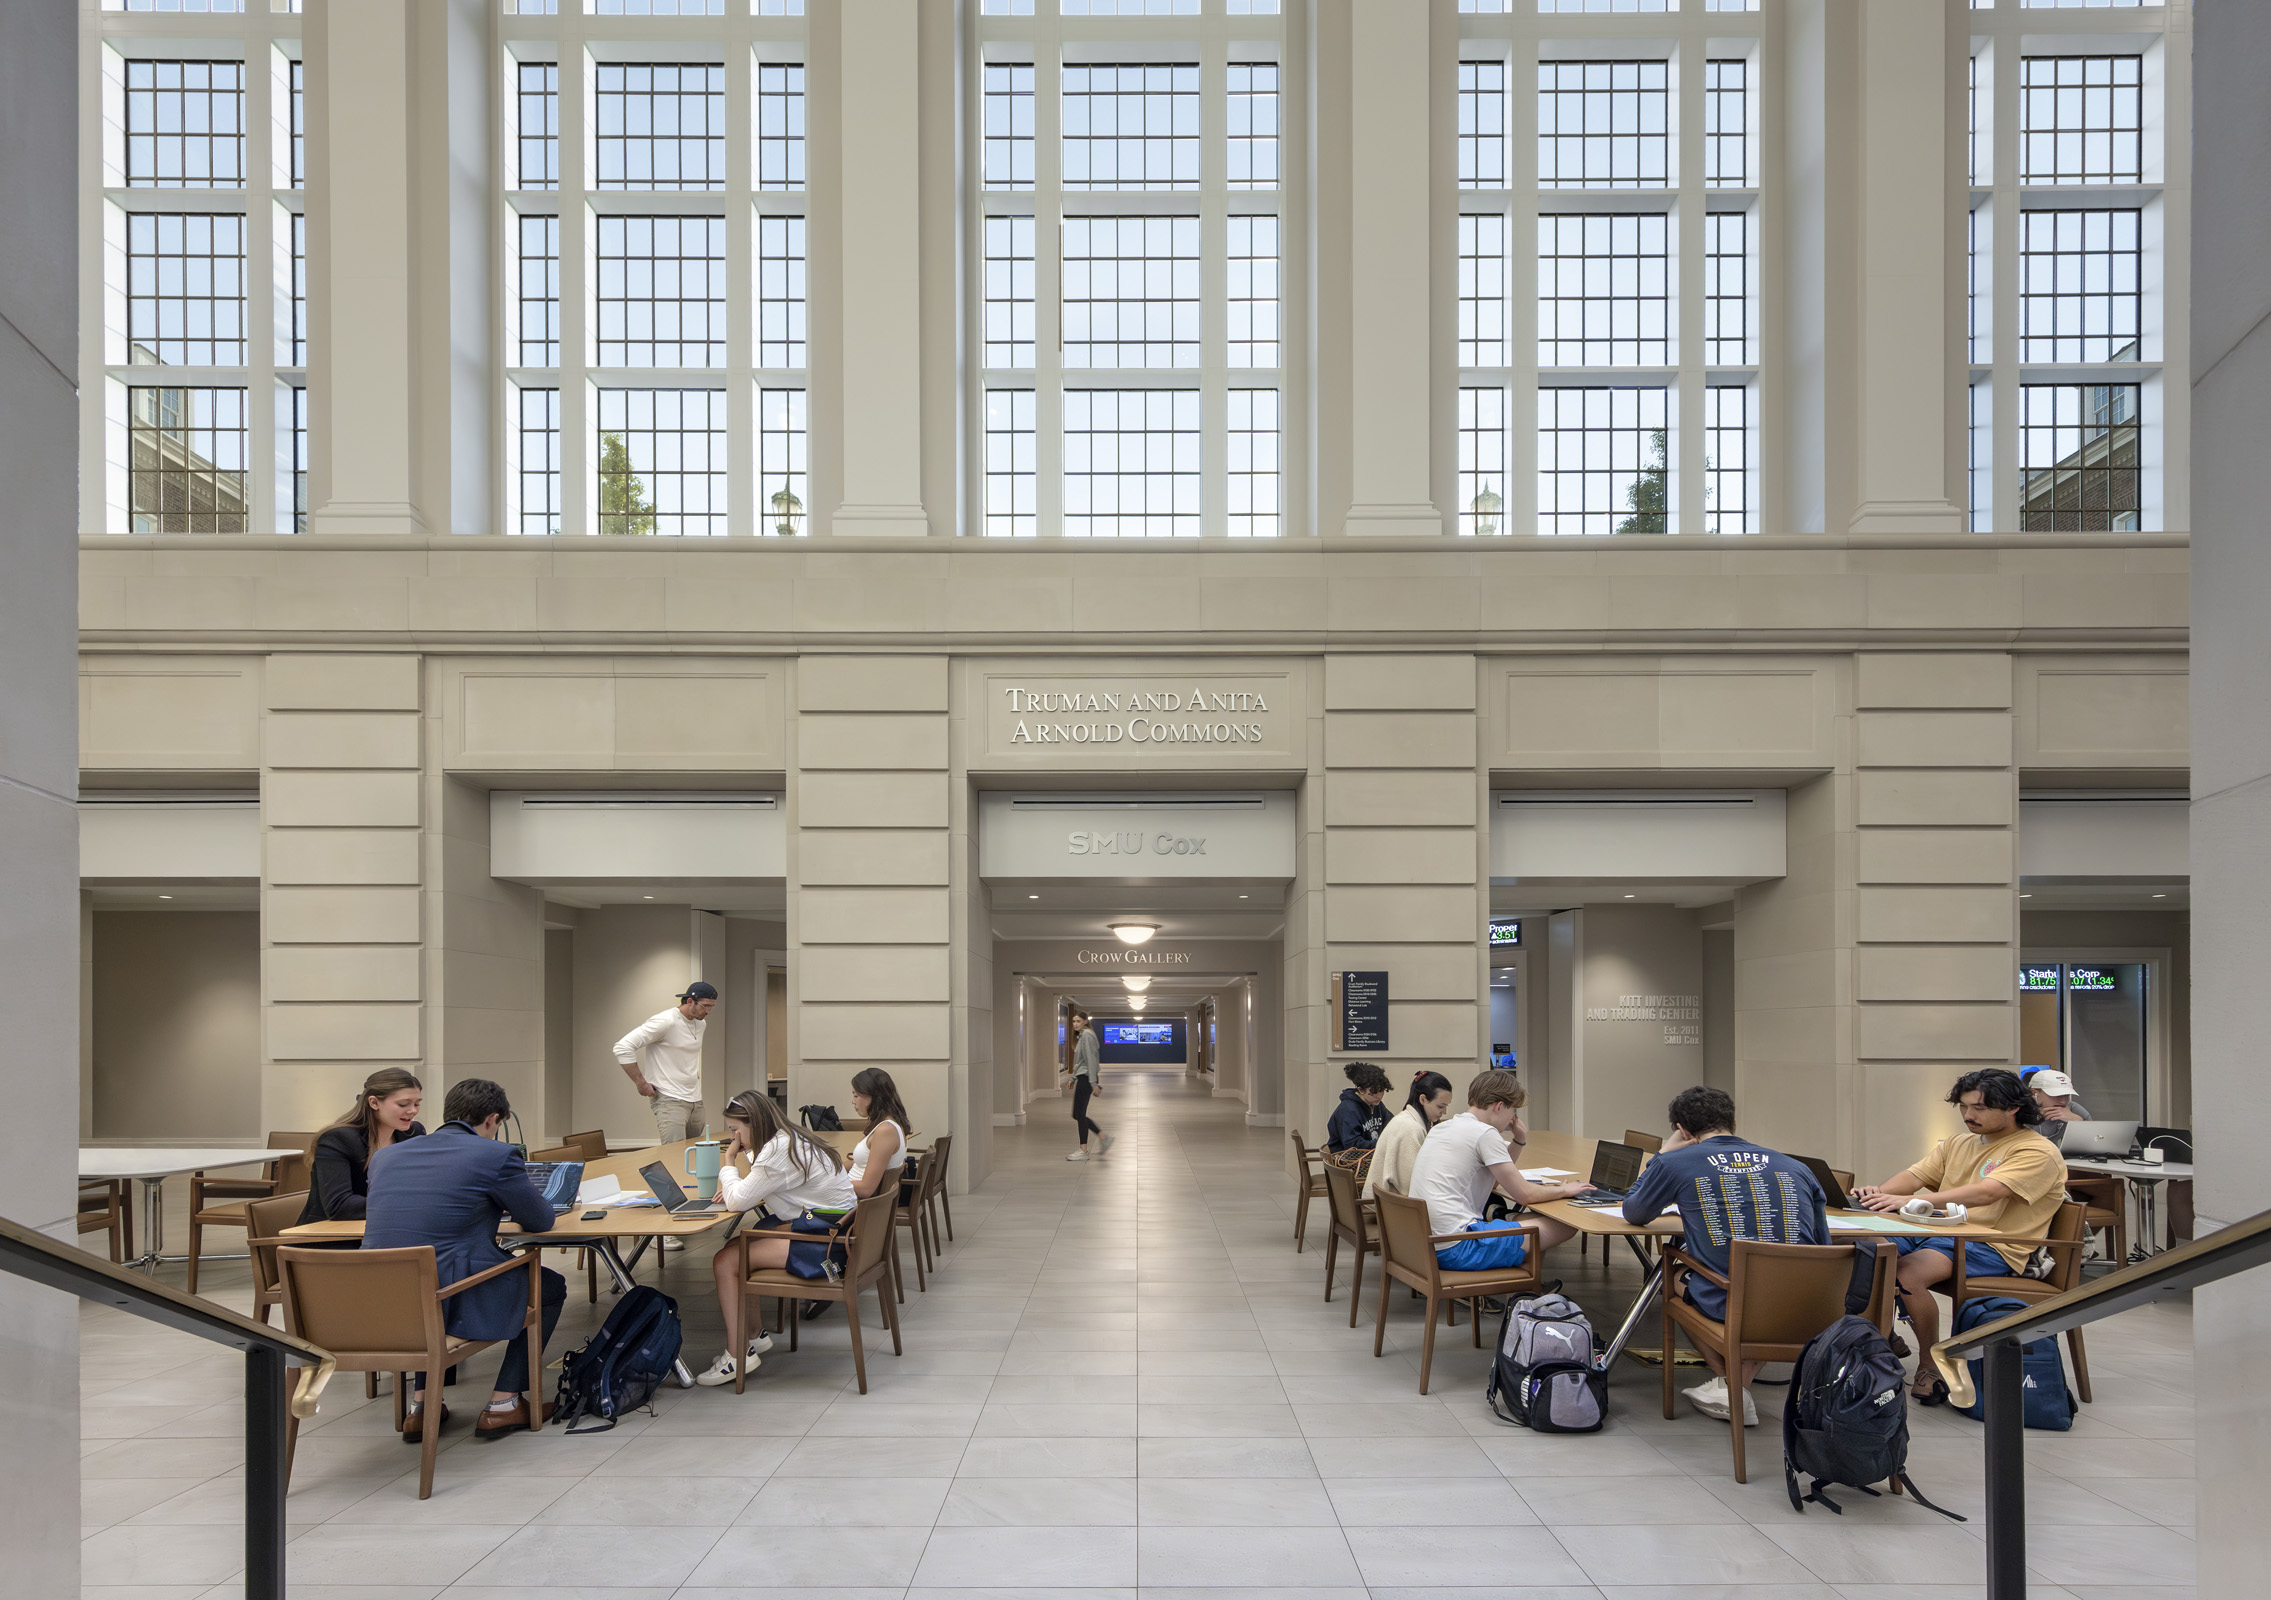
Students now see Cox as a campus hub and are drawn to its study spaces, social areas, and natural light. Their comments mirrored the professional world: the value of in-person connection, spontaneous interaction, and shared culture—experiences that can’t be replicated virtually.
Technology in Practice
The classrooms at Cox are equipped with an impressive array of tools—dual projection screens, SMART boards, touch-screen lecterns, lecture capture systems, and integrated AV controls—layered atop more traditional teaching supports like whiteboards and microphones.
What stood out during my visit wasn’t the volume of technology, but how selectively and purposefully it was used. Faculty relied on just what they needed: projection was used universally; confidence monitors were consistently praised for allowing presenters to face the room; SMART boards were helpful for some but not widely adopted; and lecture capture, while available, was rarely active.
The strength of the system lies in its layers; no single tool defines the flexible platform that gives faculty options. Professors tailored their approaches: some cast wirelessly from tablets, while others used annotated handouts or mirrored laptop displays. The system met them where they were.
In smaller classrooms, the volume of screens and tech sometimes created visual clutter. Students and faculty questioned the placement of confidence monitors and the reliance on wireless casting over more reliable, hardwired connections. These critiques highlight a key point: classroom technology works best when it fades into the background—supporting teaching in a way that’s simple, seamless, and intuitive.
An Uncertain Future
This residency reinforced my confidence in thoughtful classroom design but also left me with humility. As AI reshapes pedagogy, conventional approaches feel outdated. Klauder and Wise’s simple view of classrooms couldn’t predict today’s complexity, just as we can’t fully predict what’s next. The lesson: don’t design for a fixed model, but create flexible spaces that can adapt without losing purpose.
Final Reflections
Leaving SMU, I realized how different Cox feels as a student versus a designer. Its impact comes not from any single feature, but from countless human moments—the curve of a desk encouraging eye contact, afternoon light filtered through the building, conversations naturally flowing into corridors. Pausing to reflect in the commons, I was doing exactly what the building supports: participating in a living academic environment.
At its core, my goal was to understand classrooms in use, not just in theory—how they determine teaching and learning in real time. The evolution from static lecture halls to dynamic, participatory spaces reflects the recognition that learning is social, flexible, and shaped by environment, content, and technology. Rapid advances in technology, especially AI, require physical spaces to co-evolve with pedagogy.
This residency showed that even a “finished” building is never done. Experiencing the classrooms firsthand transformed my view of them—not just as settings, but as tools that actively support learning.
A classroom is where academic ideals meet everyday reality. That reality is complex, adaptive, and full of surprises. Like architecture itself, it’s a practice that’s never finished—and the story is still being written.
This article is adapted from "What Happened When an Architect Went Back to School," published by the Association to Advance Collegiate Schools of Business, November 2025.