The Hewitt School
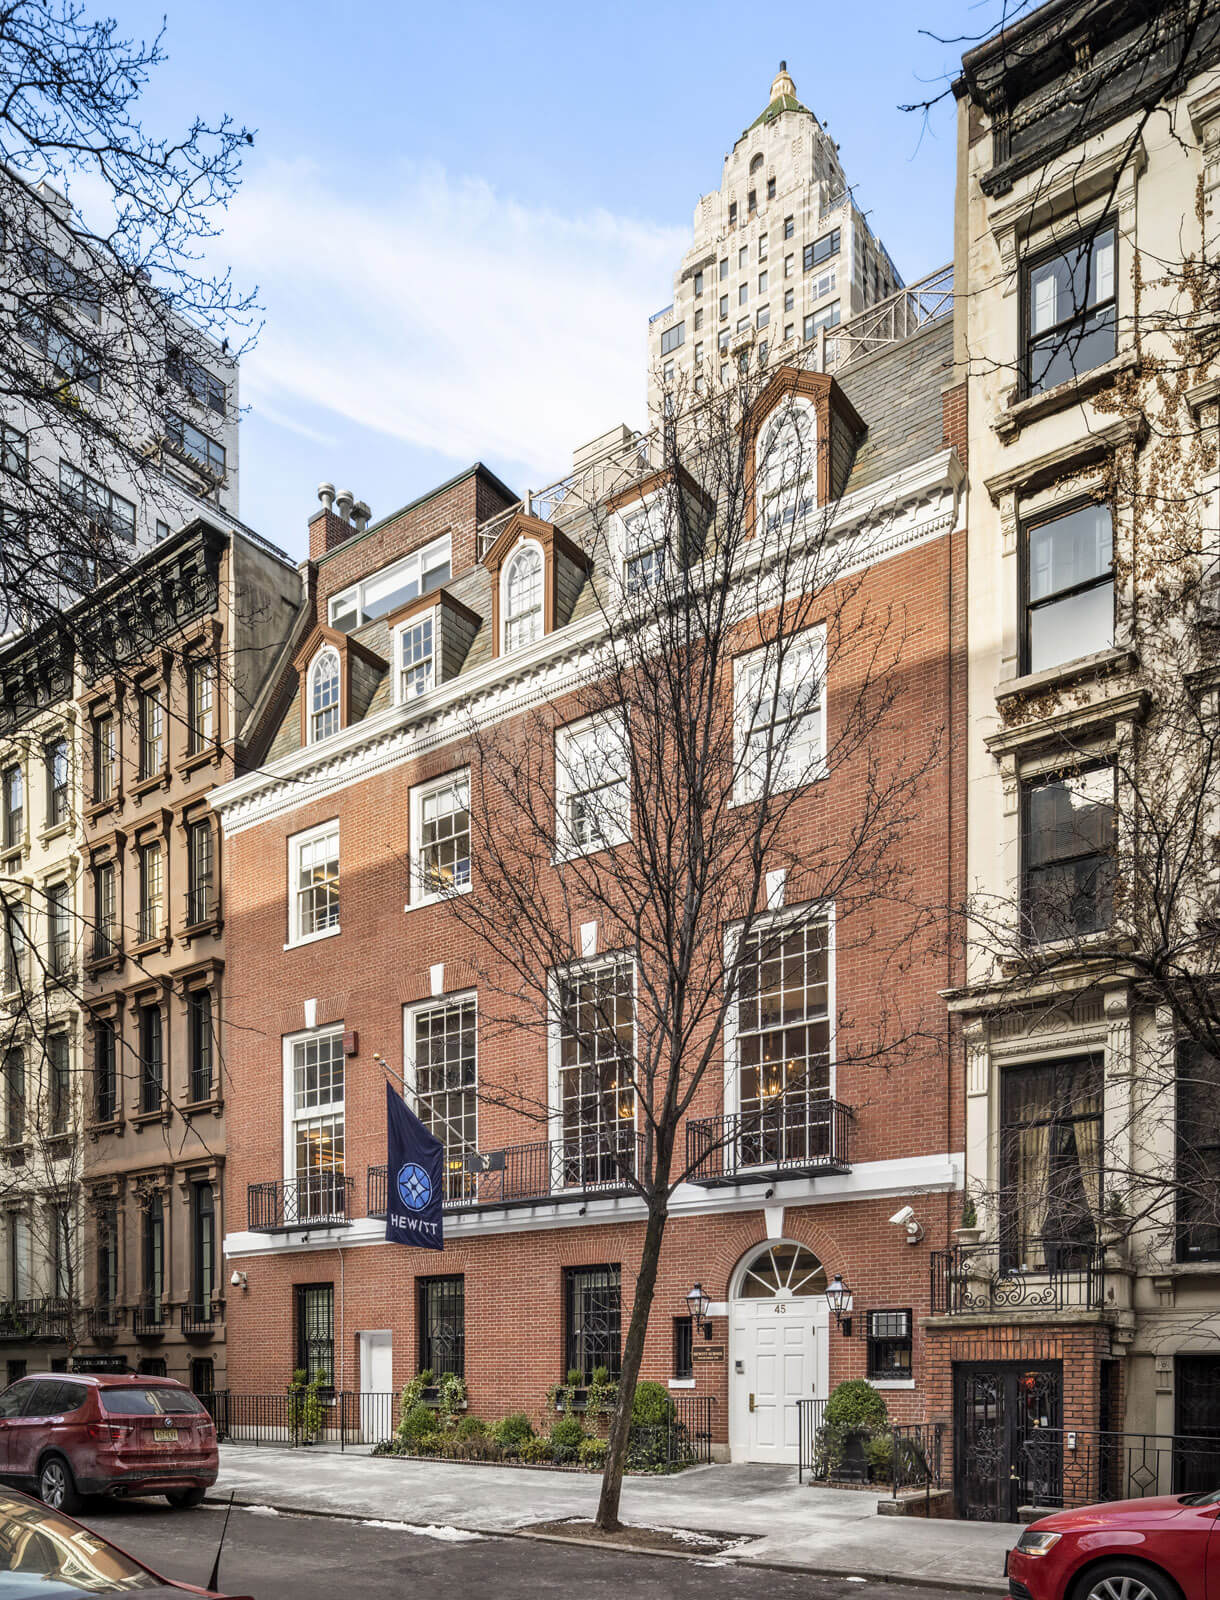
The Hewitt School accommodates its middle and upper schools in two buildings in the Manhattan Upper East Side Historic District: on East 75th Street, the historic Stillman Hall (Cross & Cross, 1925), and backing up to it on East 76th Street, Gregory Hall, a 1960s building that was expanded vertically in the 1970s. The acquisition of an adjacent townhouse on 76th Street, part of a brownstone row developed in the 1880s, prompted a comprehensive assessment of the school’s entire urban campus.
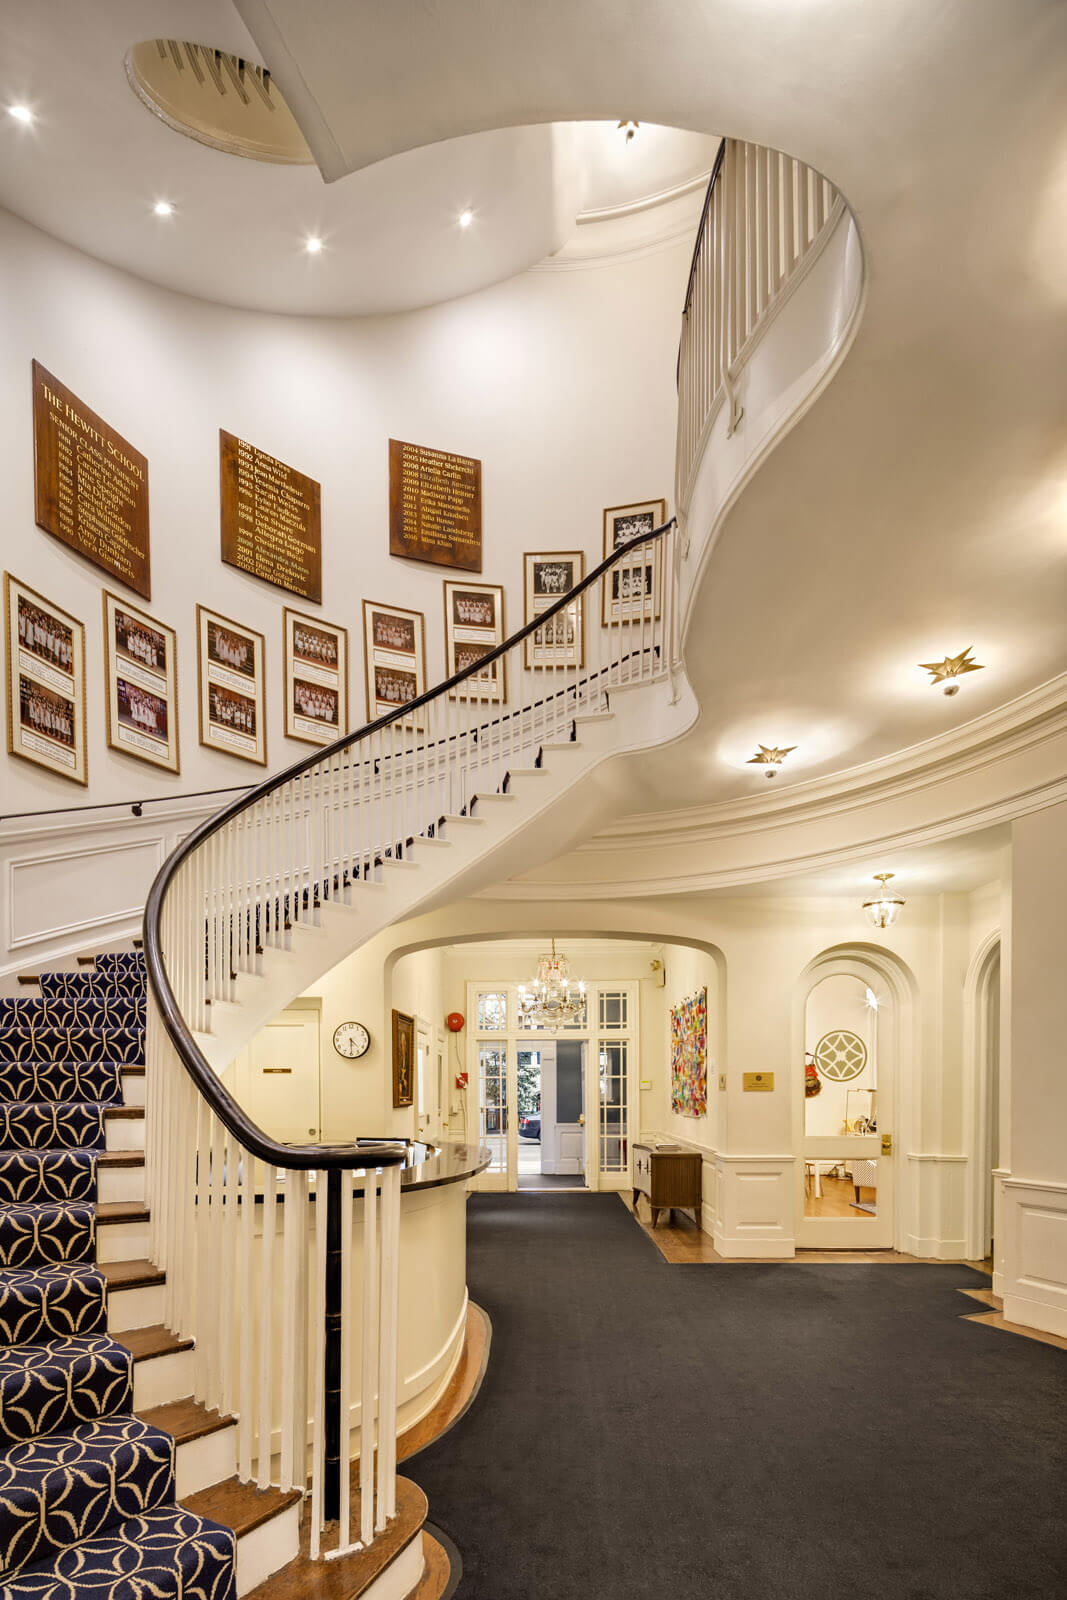
Our master plan proposed new classrooms, science labs, and improved vertical and horizontal circulation by aligning the three buildings’ mismatched floors along a broad gallery—Hewitt’s “Main Street.” A double-height Academic Resource Center and “Hewitt Living Room” anchors the midpoint of Main Street and accommodates a variety of academic information technology and student services.
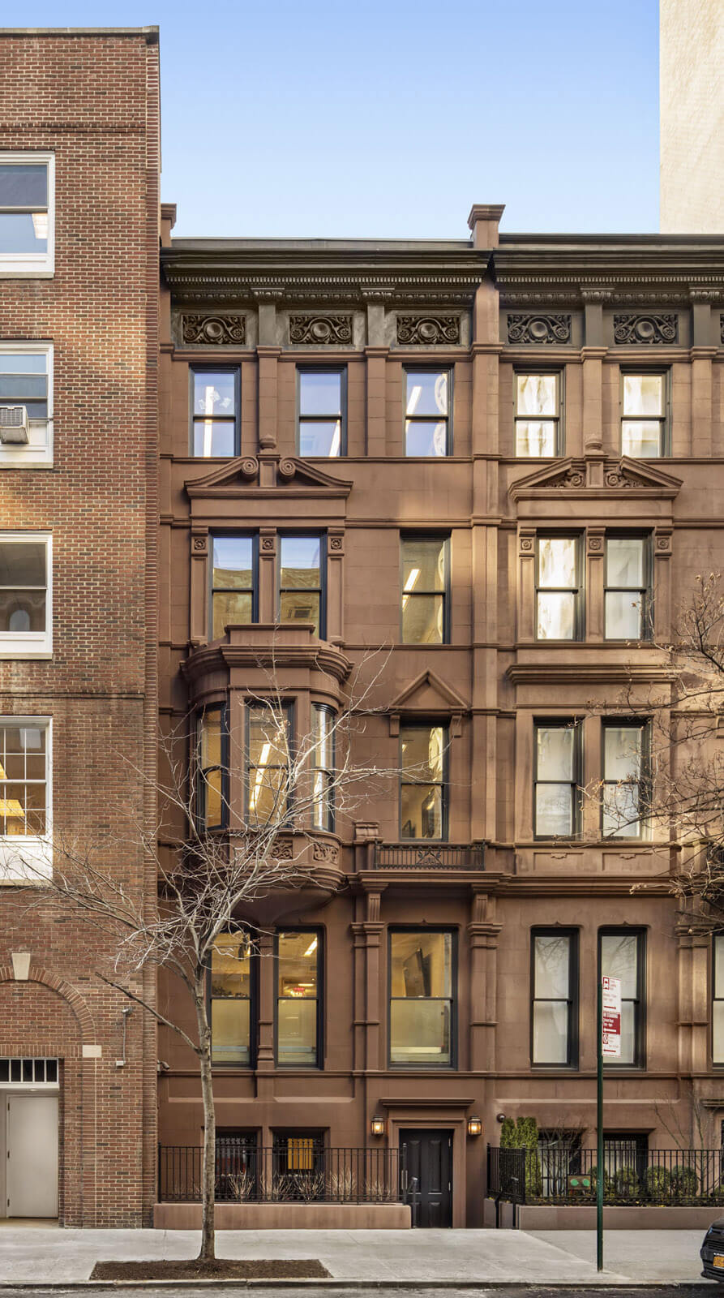
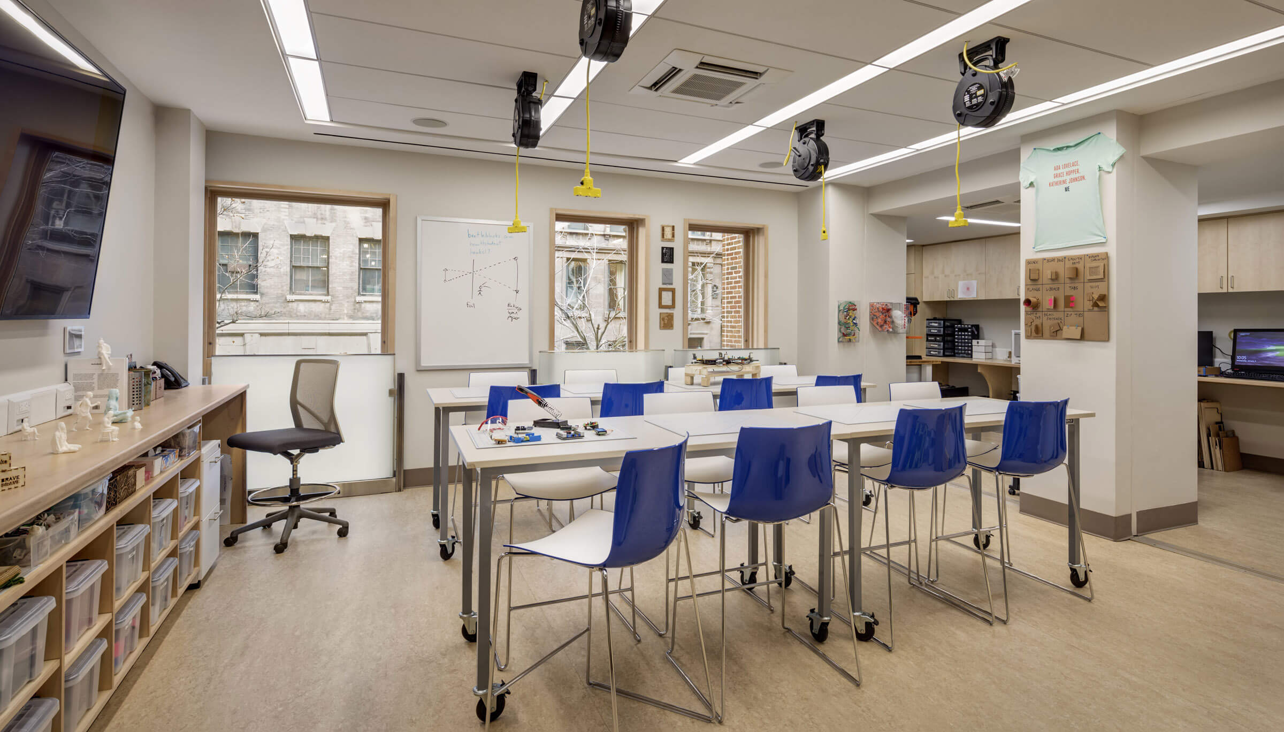
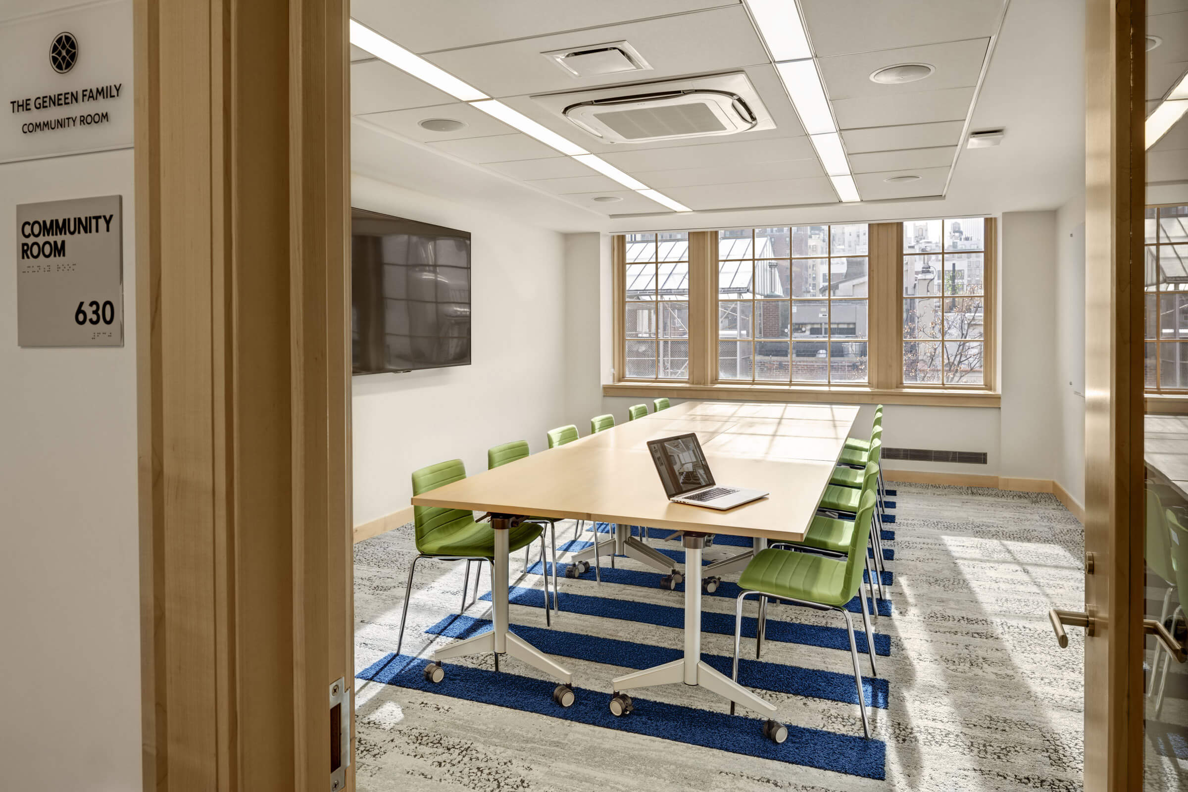
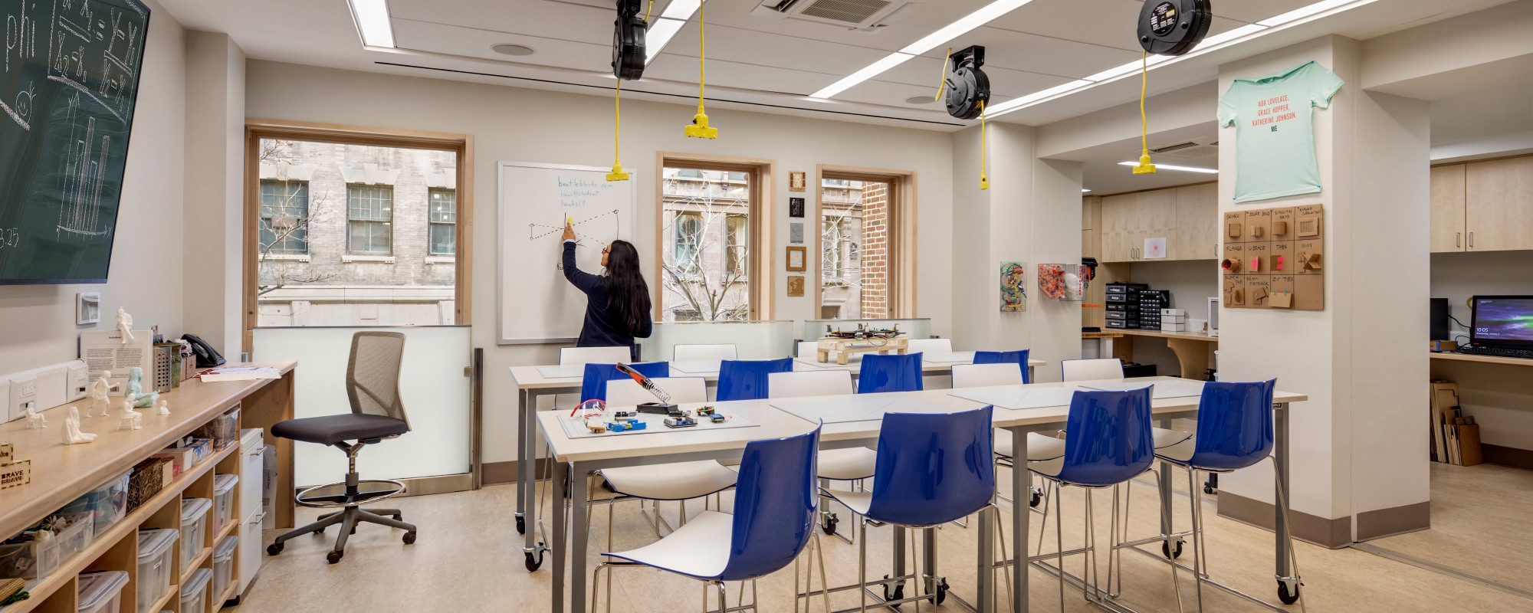
The first phase of construction adapted the newly acquired townhouse, renamed Winslow Hall, and provided a STEAM Resource Center; a variety of intimately scaled spaces for teamwork and collaboration; and classrooms, laboratories and maker spaces that support a Science, Technology, Engineering, Arts and Mathematics curriculum.
The exterior of the Winslow Hall townhouse was restored in close collaboration with the New York City Landmarks Preservation Commission. This project received Community Board, Board of Standards and Approvals, and Landmarks Preservation Commission approval.