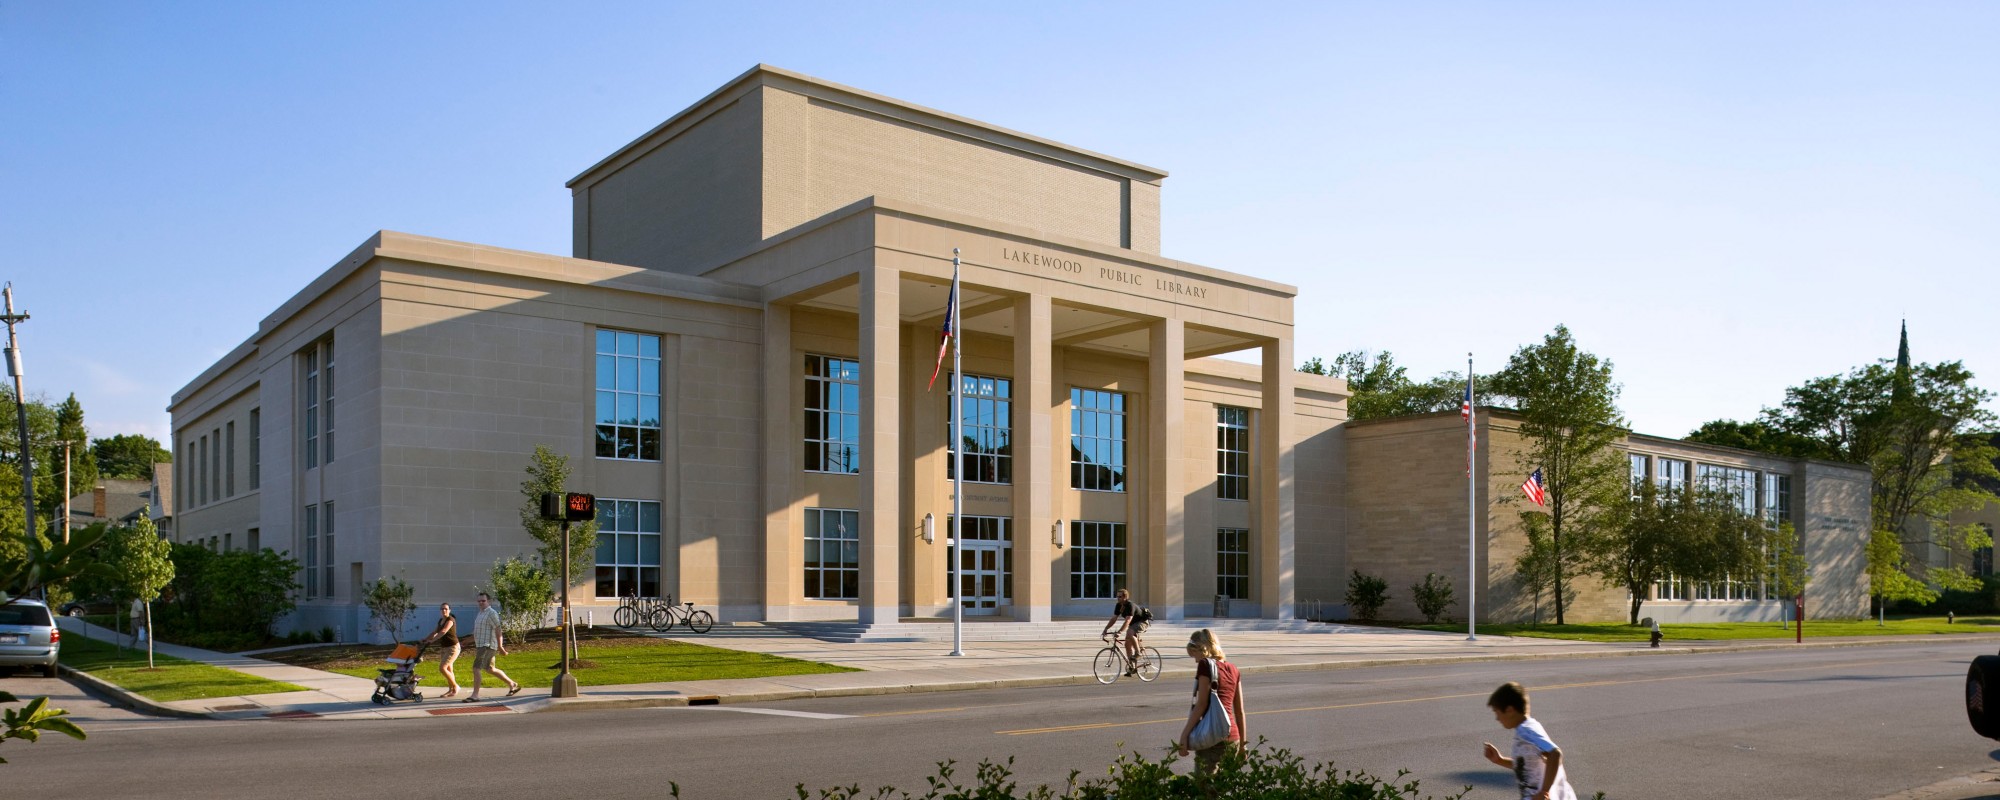
Lakewood Public Library
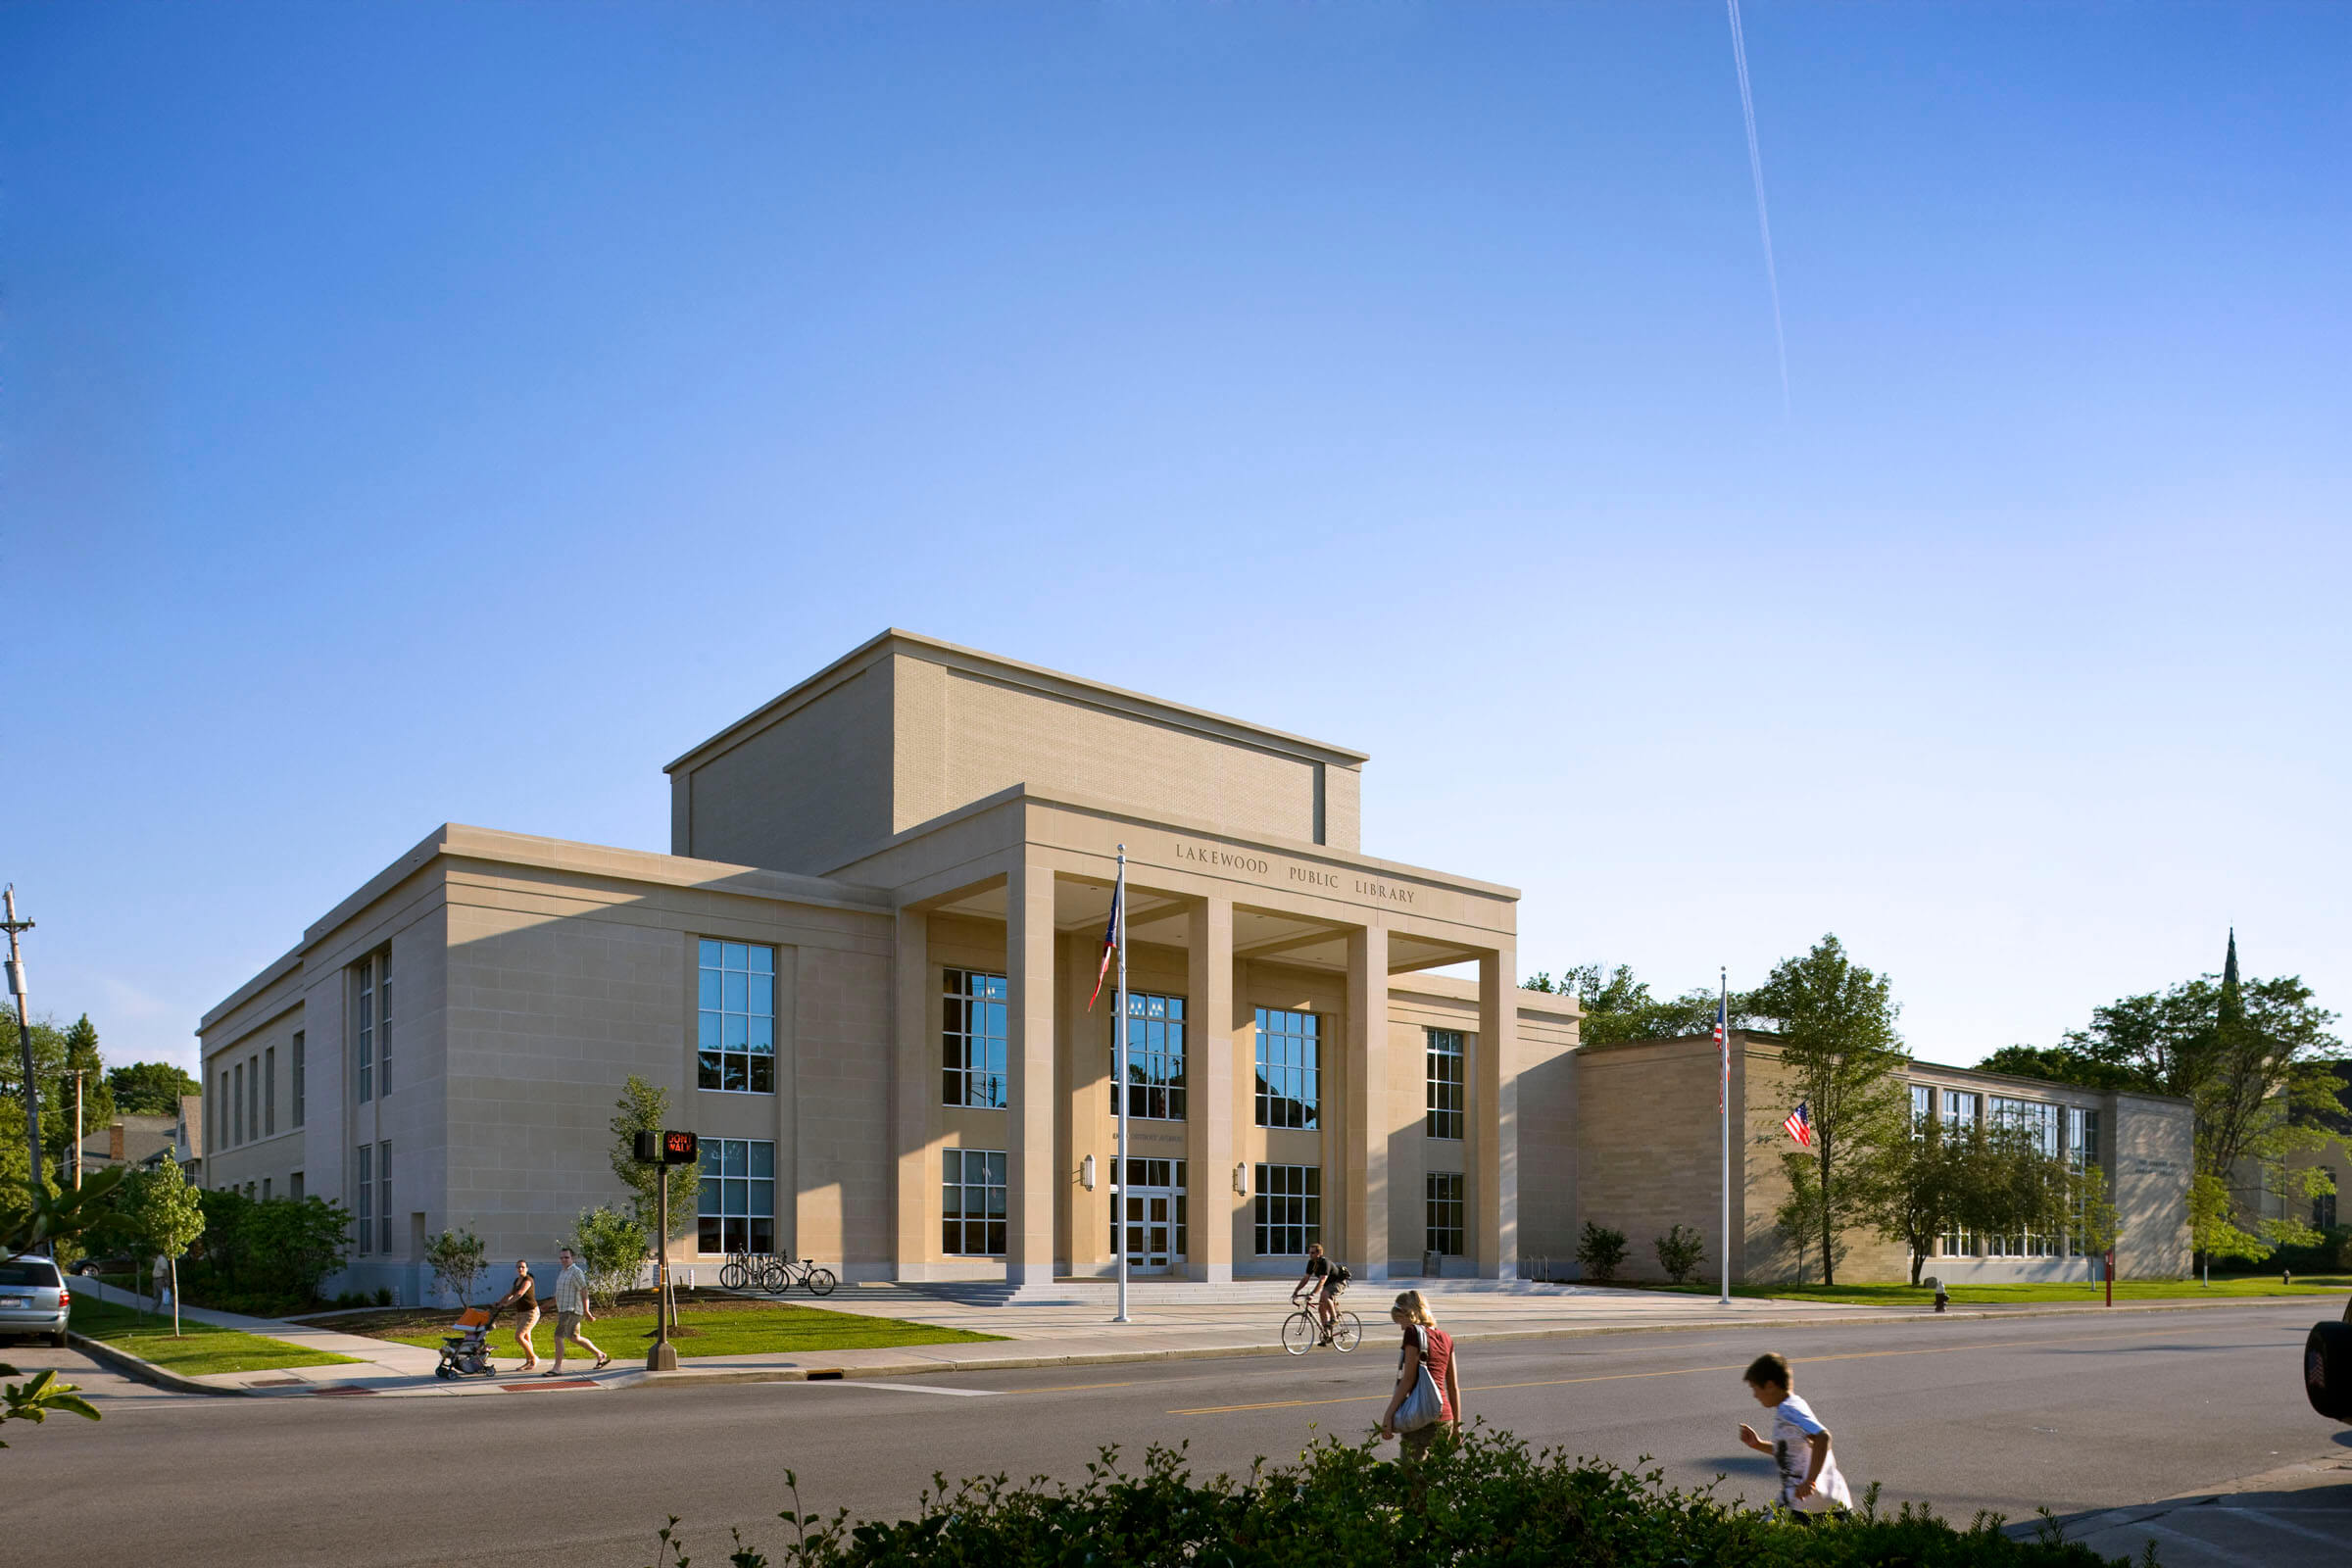
The renovation of the 53,000-square-foot Lakewood Public Library (Edward L. Tilton, 1916) and a 40,000-square-foot addition creates a well-organized state-of-the-art library that serves as a great public place, with rooms both grand and intimate, and a destination that serves Lakewood's vibrant, diverse community.
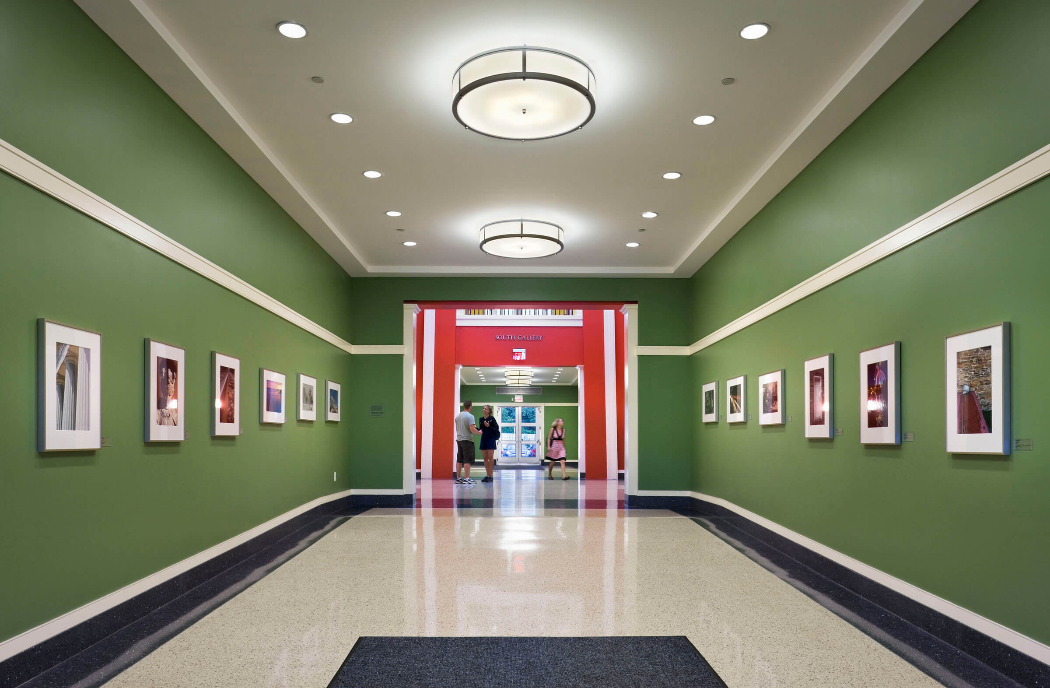
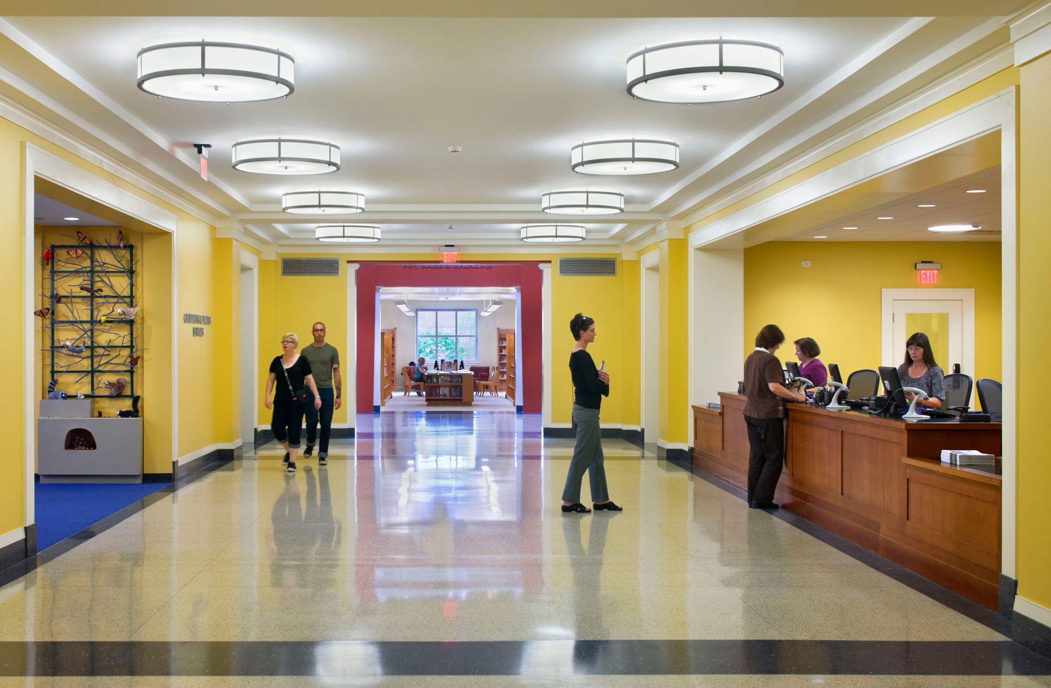
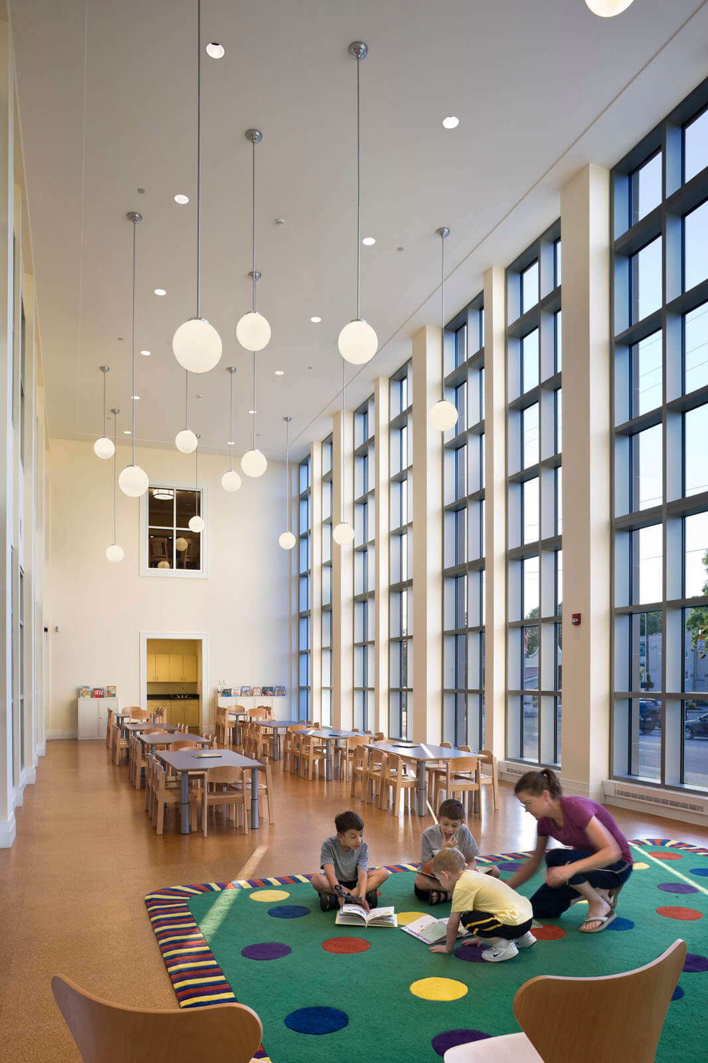
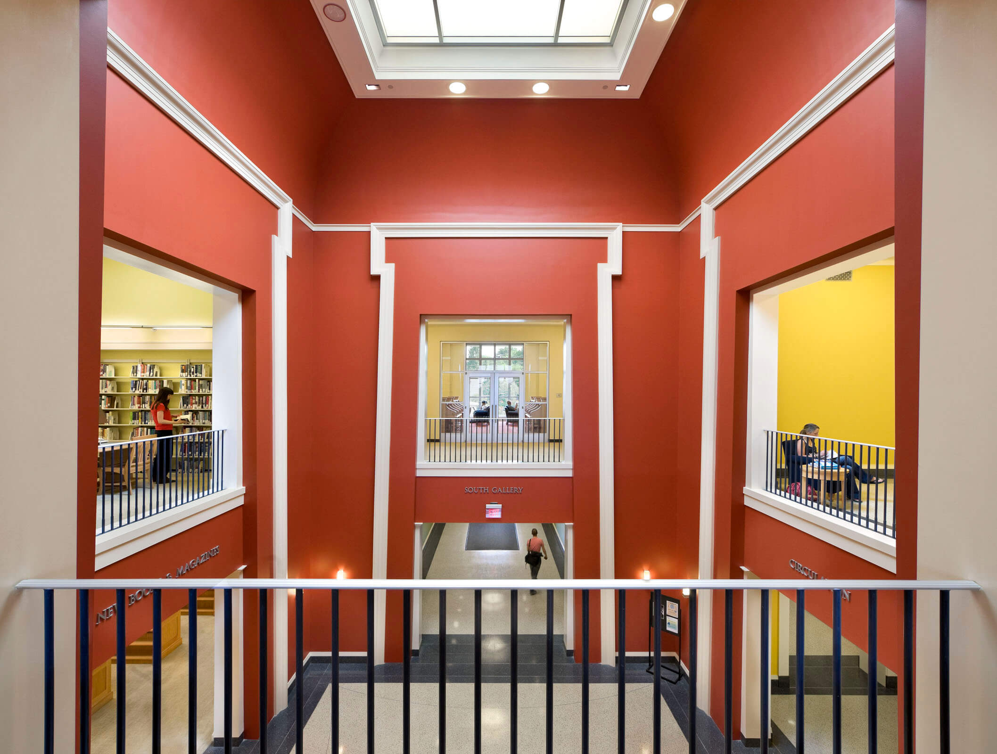
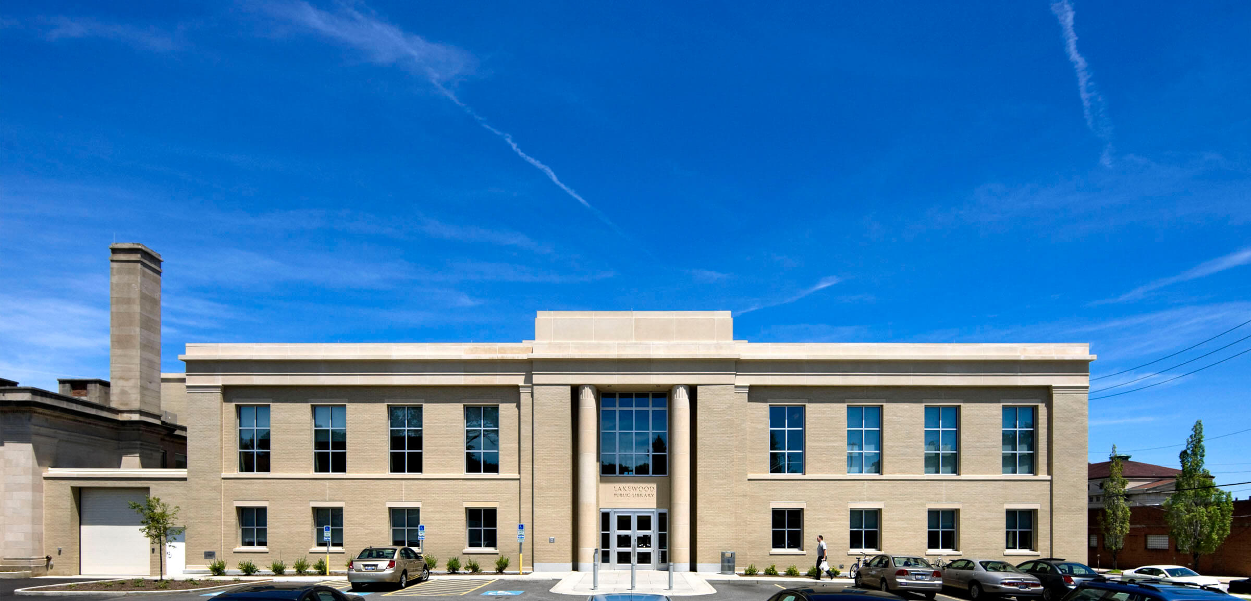
Our design continues Lakewood's rich tradition of civic buildings in the Classical architectural language. The addition is located to the east of the existing building; a monumental entry porch provides a civic scale that the current library lacks and enlivens Detroit Avenue. From the entry porchas well as the second entrance from the parking lot, patrons move into a two-story skylit lobby at the building's center. This central lobby serves as an orientation point and opens to the circulation desk, the popular materials room, and the children's department, which offers storytime, computer, and homework rooms along with a double-height arts and crafts room.
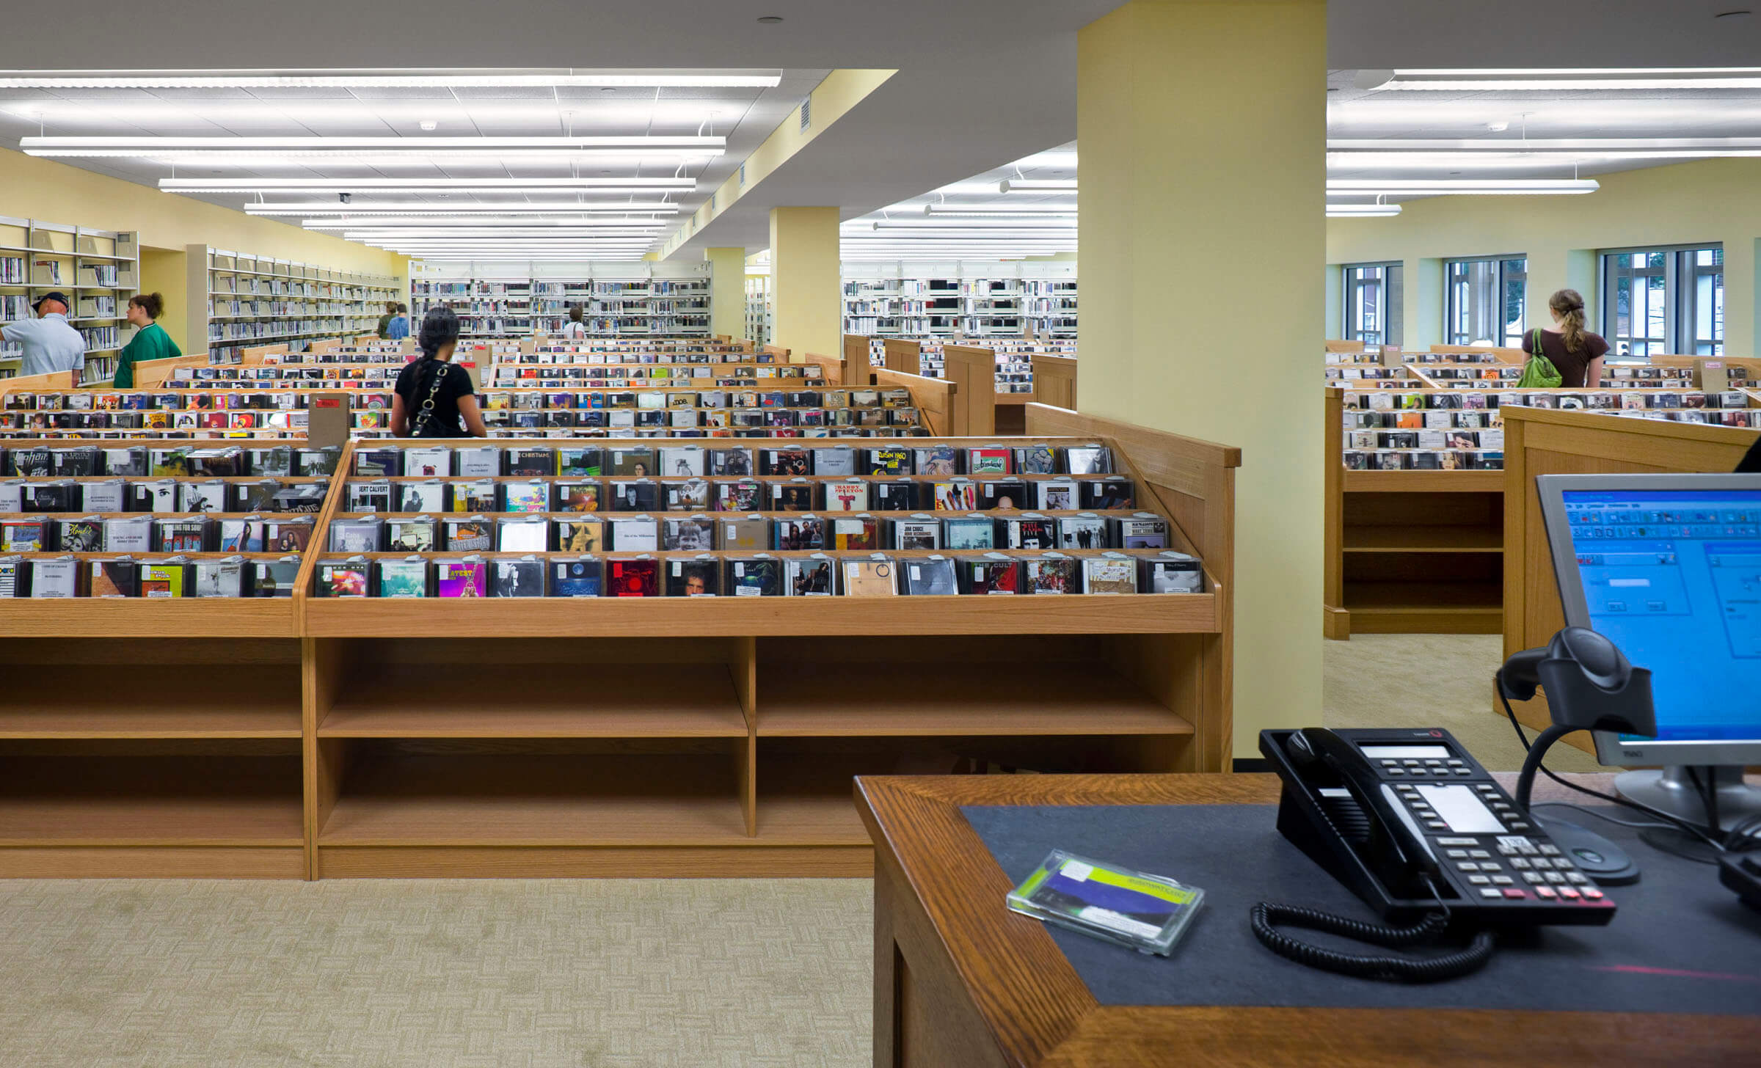
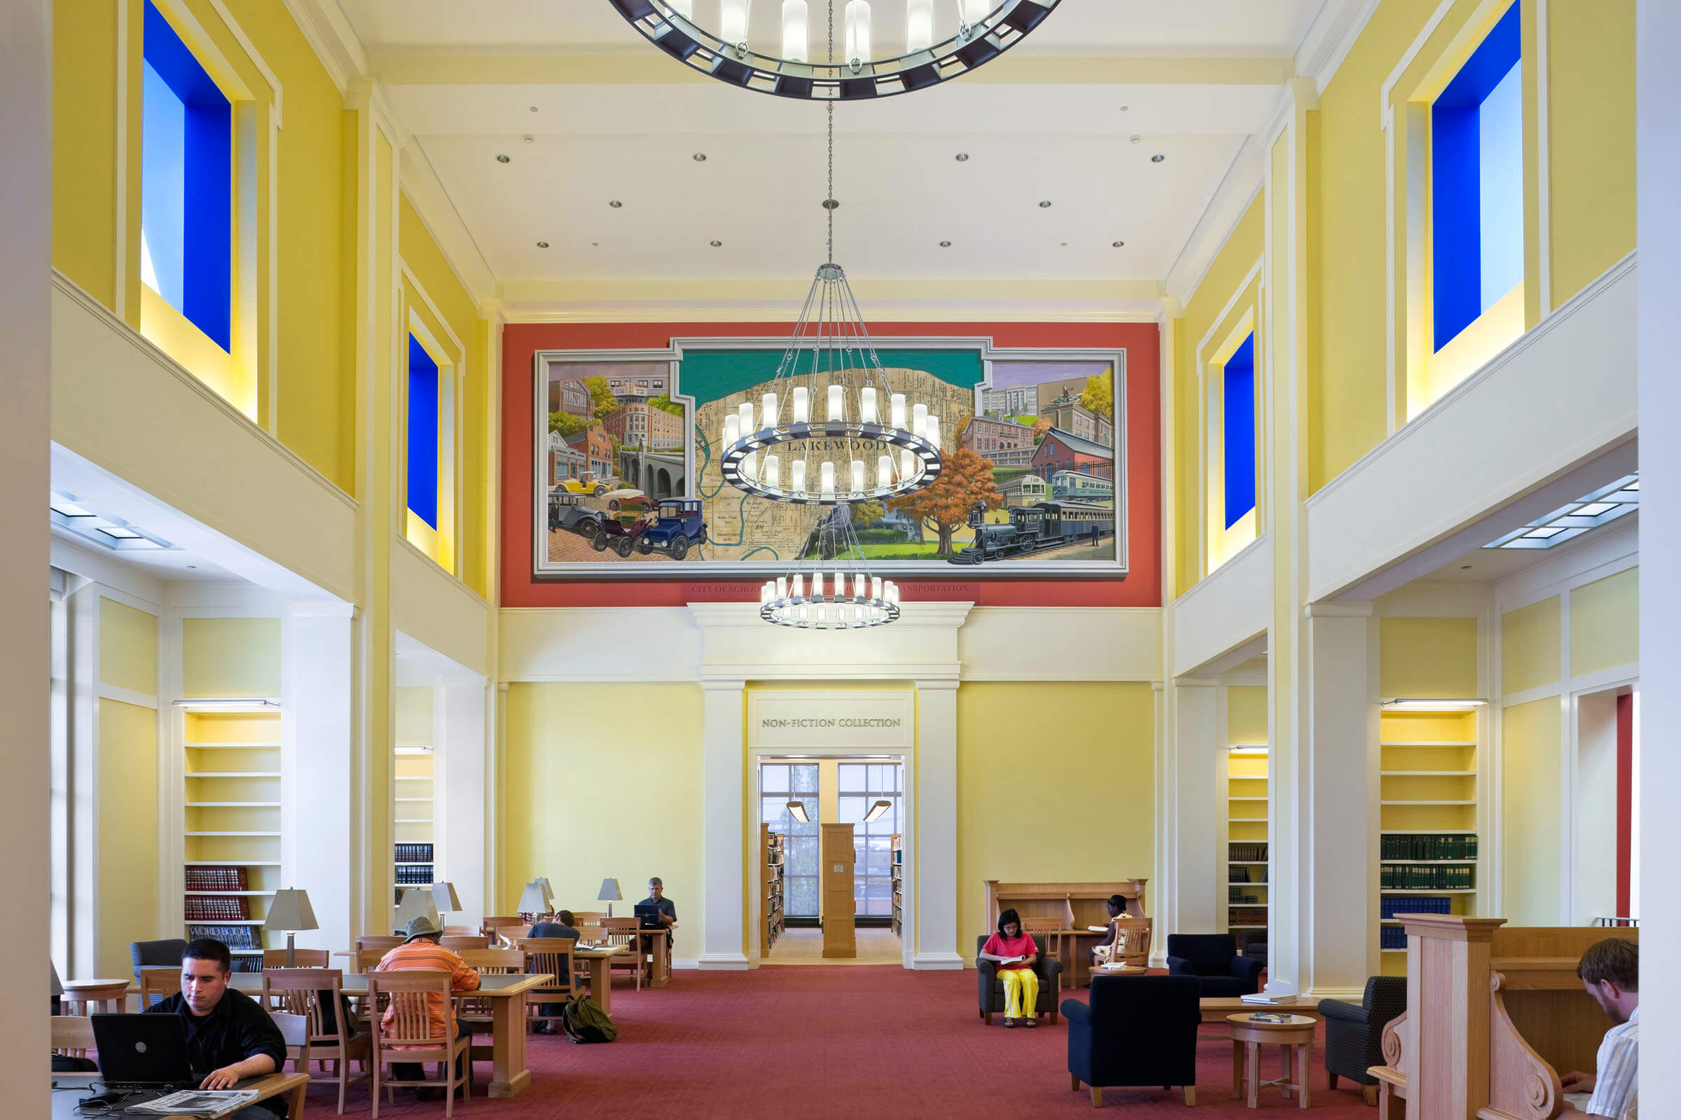
At the end of the main hall are elevators and a grand stair with another skylight to bring natural light down to the main level. Upstairs are reading rooms, the general collection stacks and the technology center, along with a large audiovisual department to accommodate the library's fast-growing collection of videos, CDs, and DVDs. The elegantly scaled paneled Grand Reading Room, located just above the main entrance, is 50 feet long, 30 feet wide, and 30 feet high, and furnished with wood tables and carrels. North and south alcoves offer lounge chairs for casual reading. Hidden skylights filter natural light throughout the room. An intimate Quiet Reading Room is located to the south, away from the bustle of Detroit Avenue.
The original building's mechanical and electrical systems were completely replaced with modern energy-efficient systems. The parking lot was expanded, and the landscaping around the new building seamlessly blends with the existing garden.