North Campus Housing
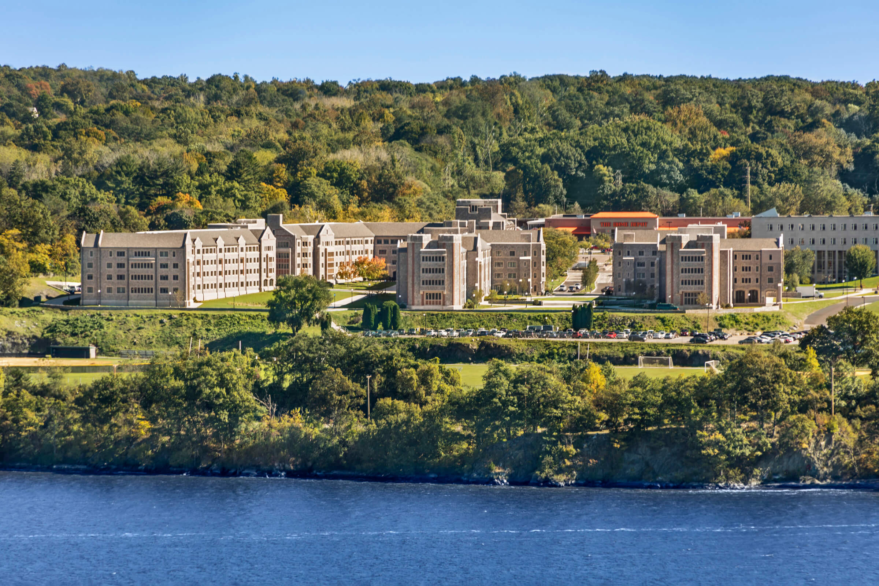
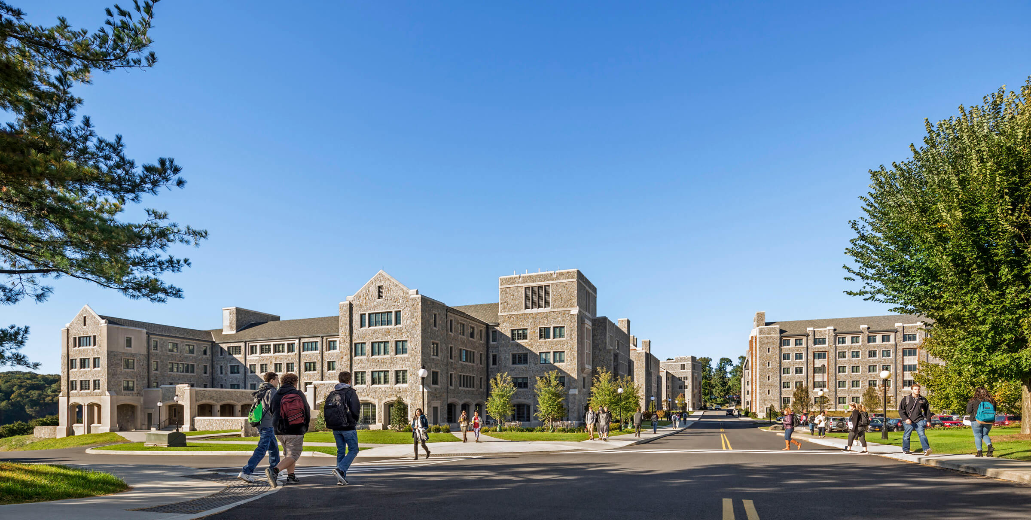
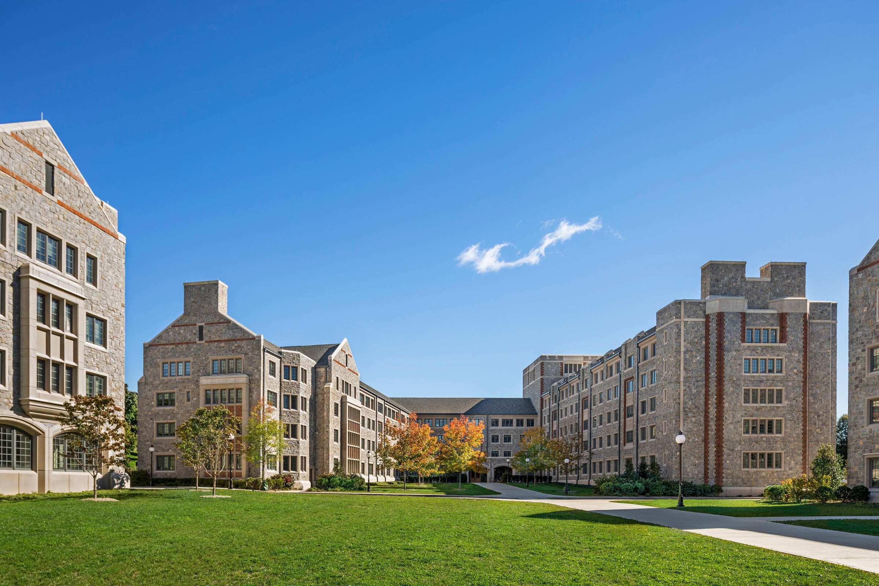
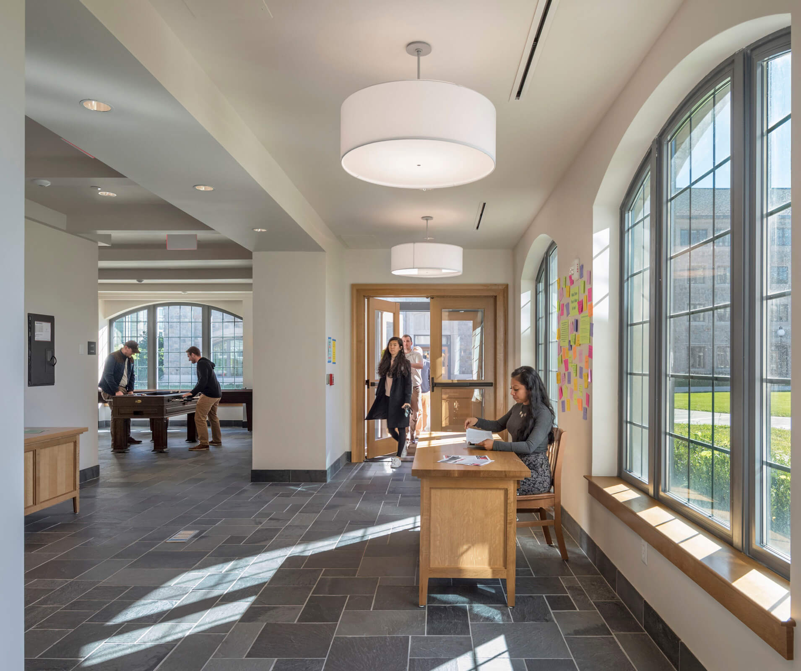
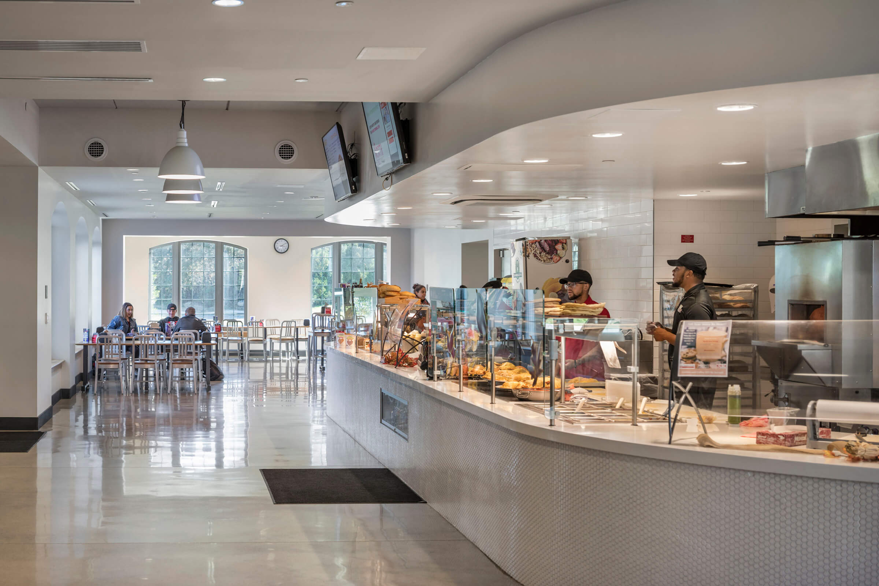
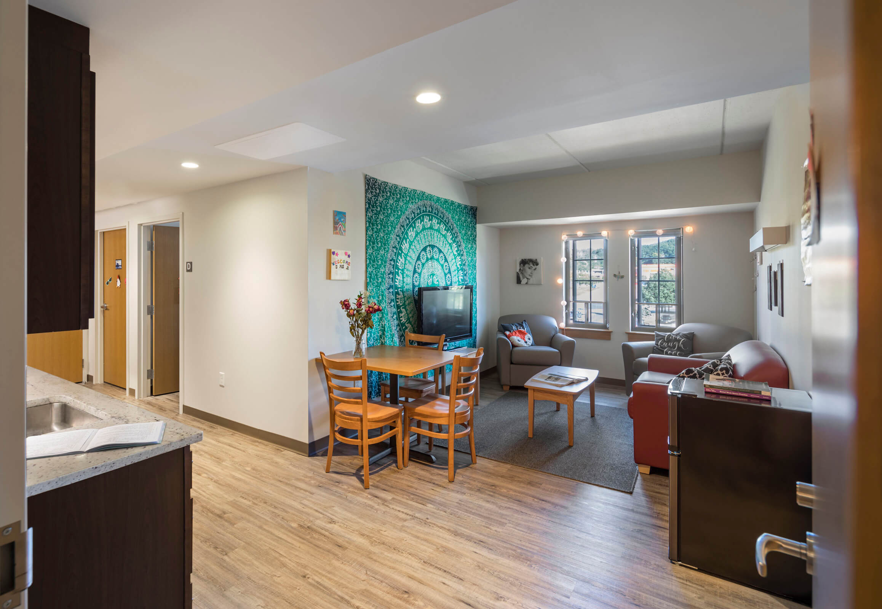
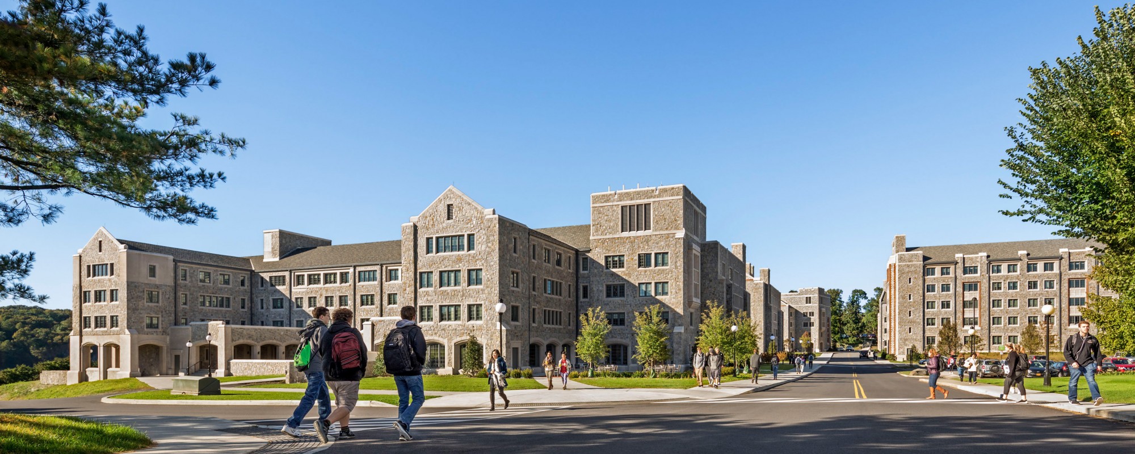
The 789-bed North Campus Housing project organizes student residences as four-person single-bedroom apartments that also include food services, seminar rooms, and amenities in a four-building complex.
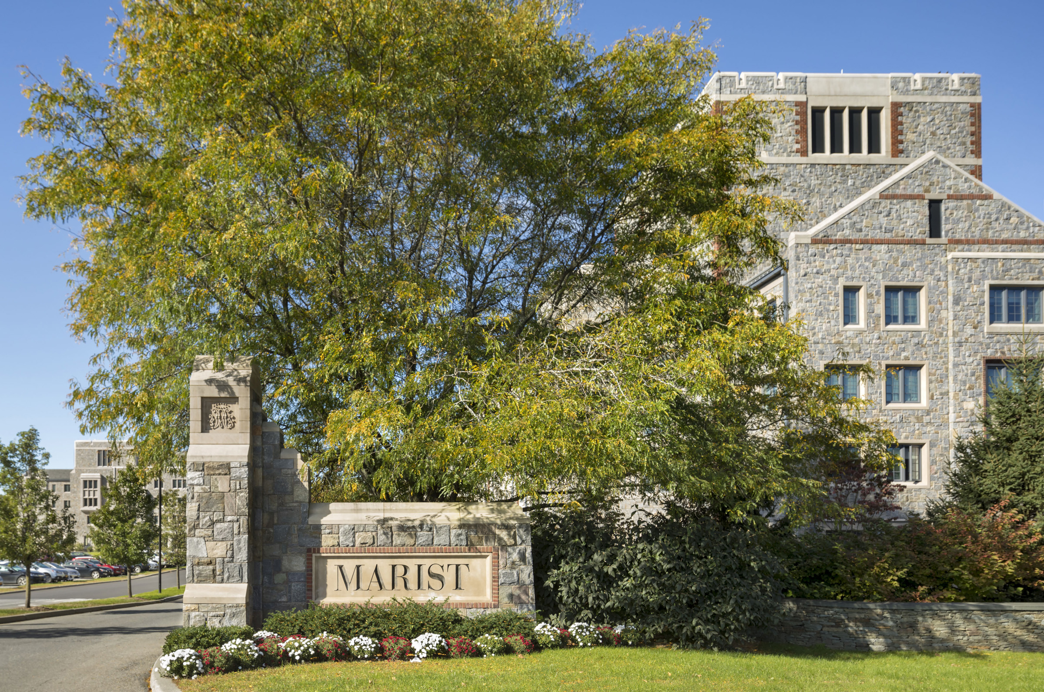
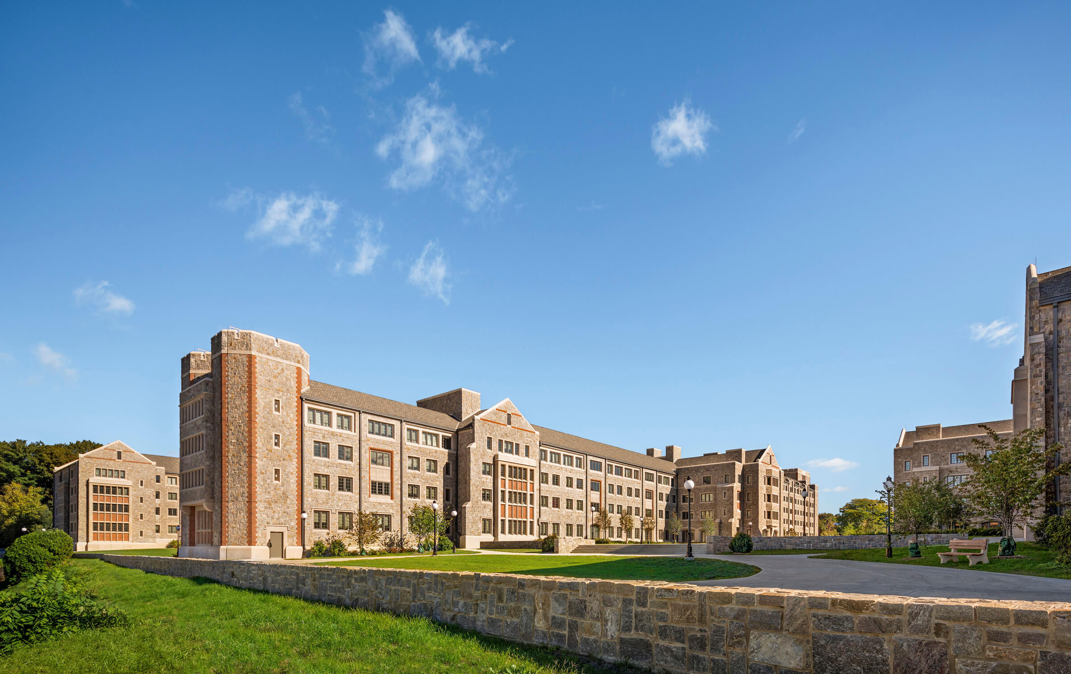
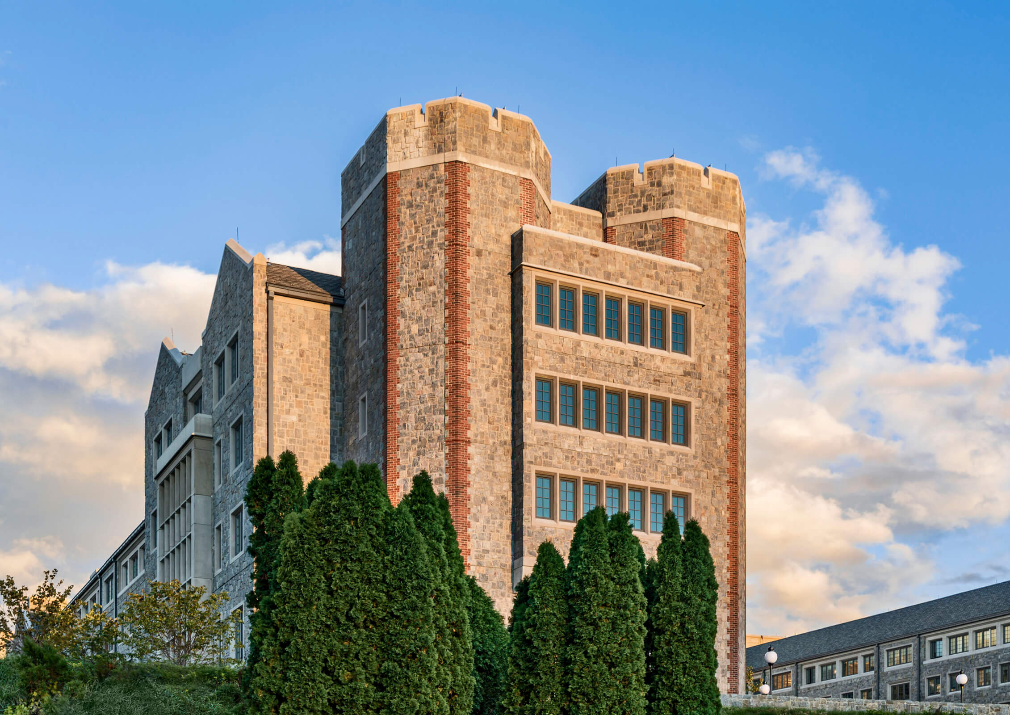
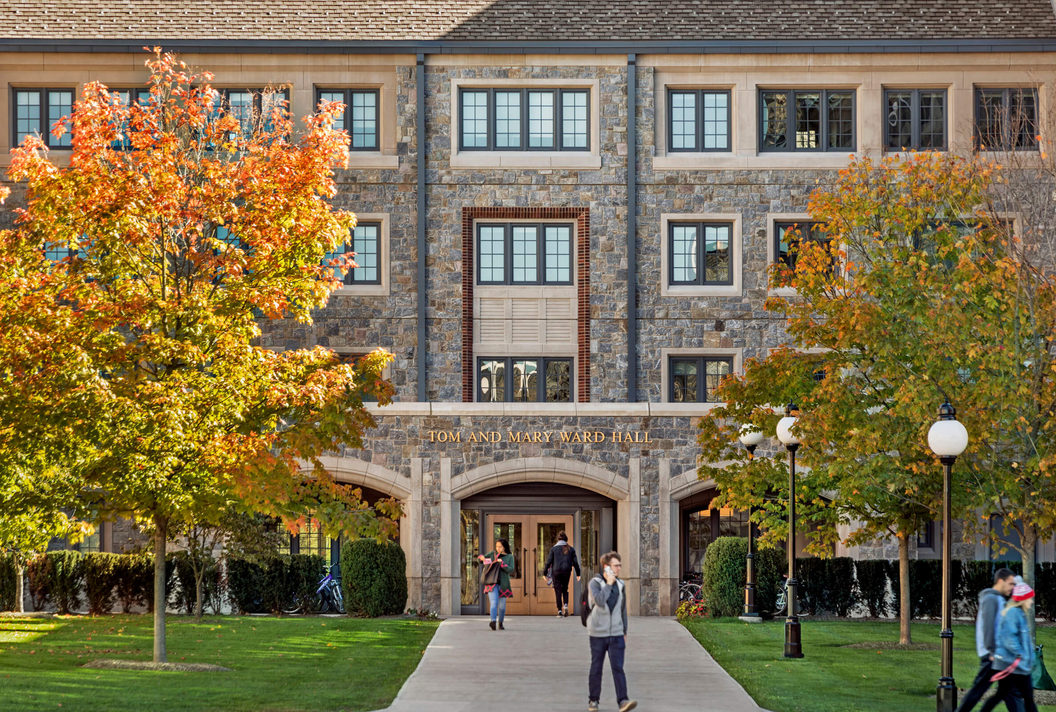
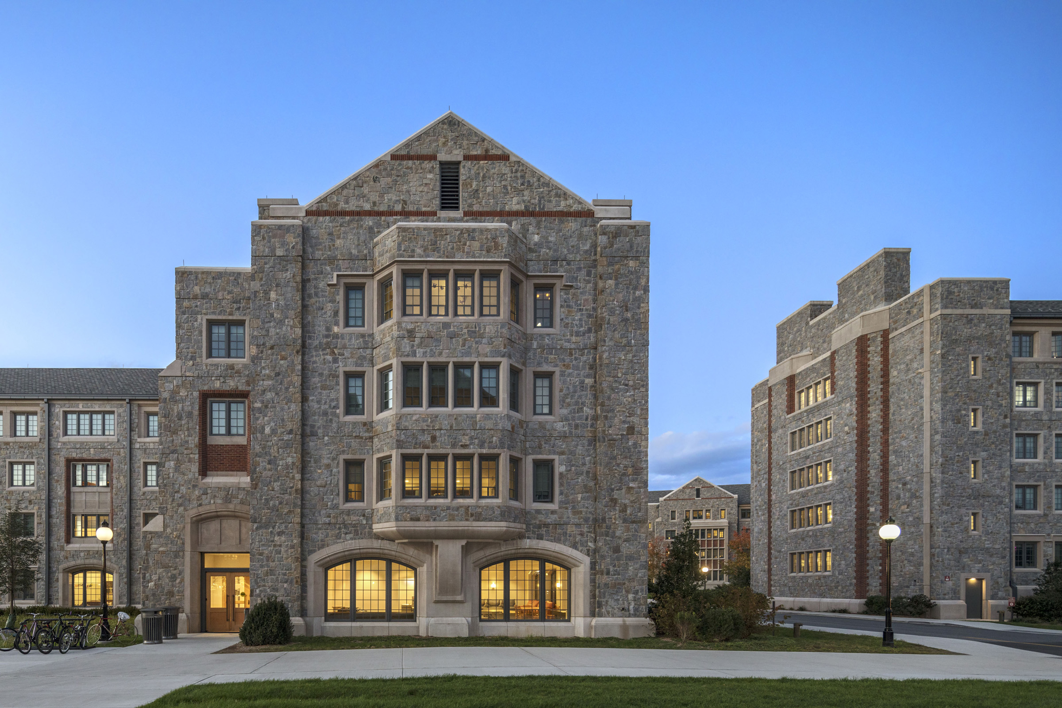
Through the use of a panelized facade system, the Marist North Campus Residence Halls have been able to rise to stone-clad Collegiate Gothic aspirations while achieving economies in material costs and installation times. RAMSA worked in a design-assist capacity with the construction manager and a precast fabricator to develop the exterior details during the design phases. Veneer stone attached with an epoxy mortar was used for cladding, while exposed precast matches the finish and color of Indiana limestone trim, used elsewhere on campus. Installation of the facade panels required approximately two months per building.
Prefabricated wood trusses support a 30-year asphalt shingle roof, which sped up installation and reduced the cost of heavy framing members. Precast plank was used for floor slab construction, with precast stairs for primary vertical circulation.