Partial Replacement of Postle Hall
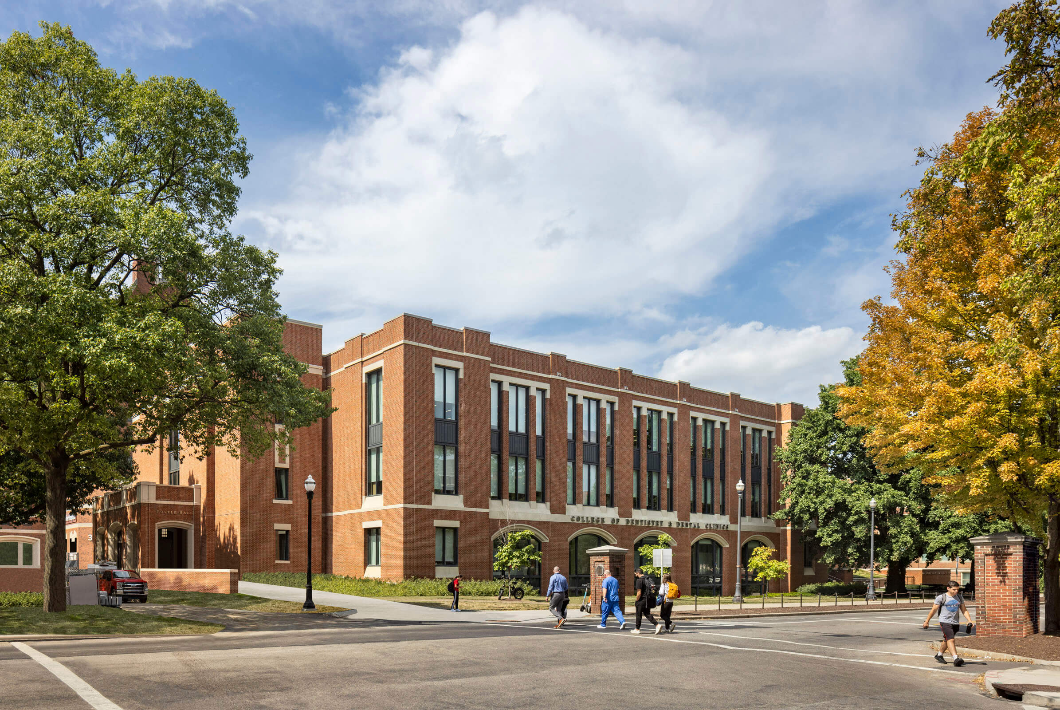
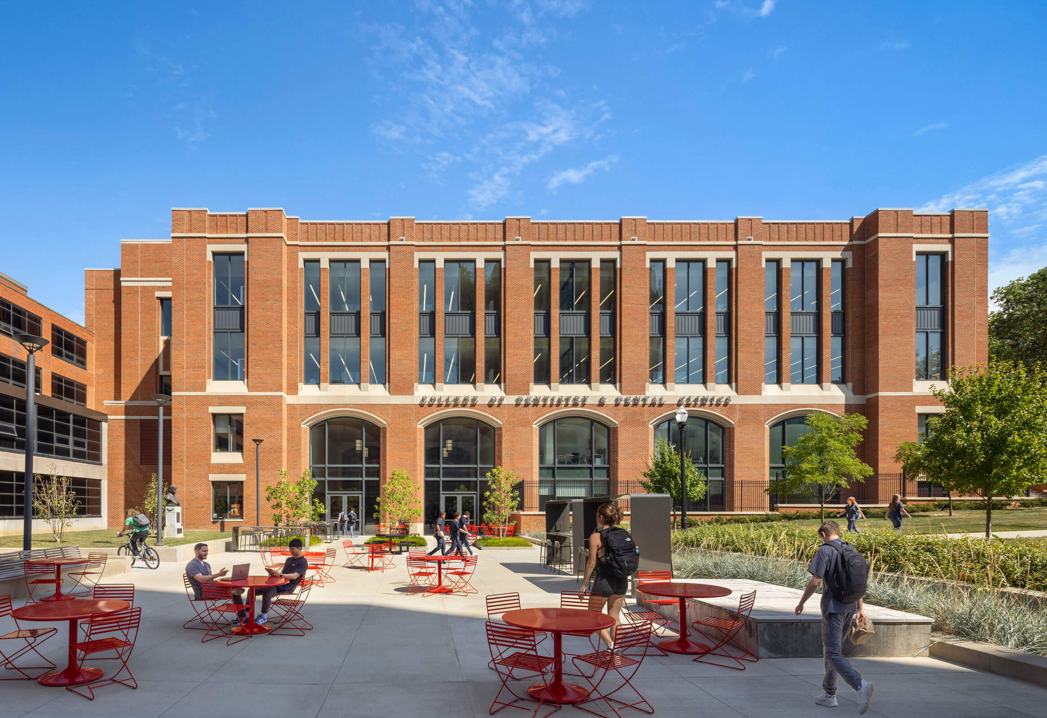
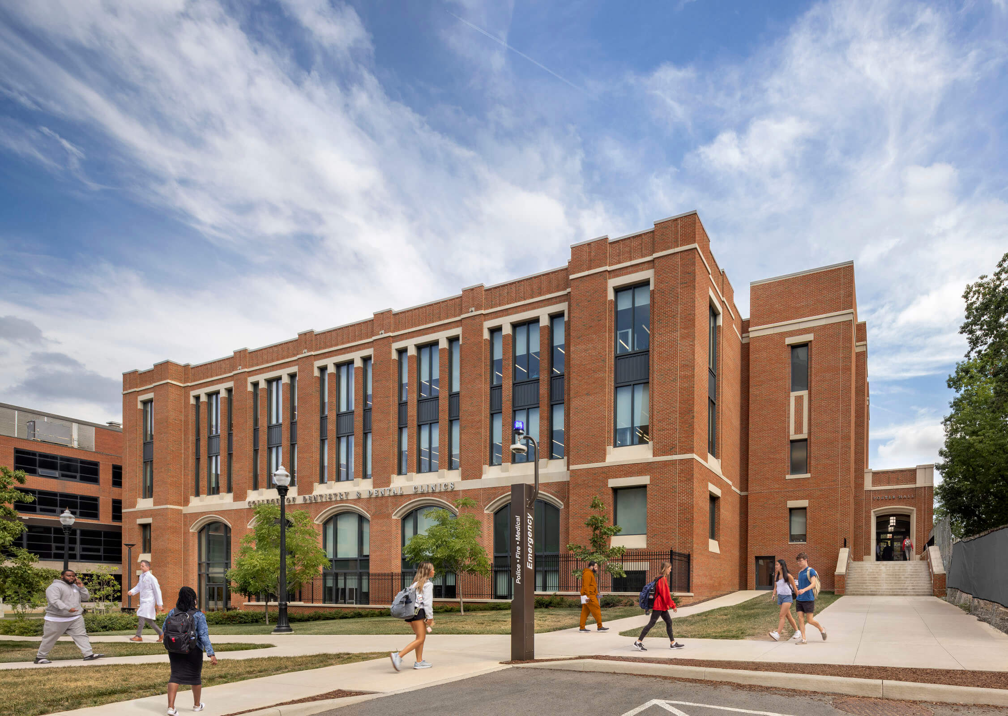
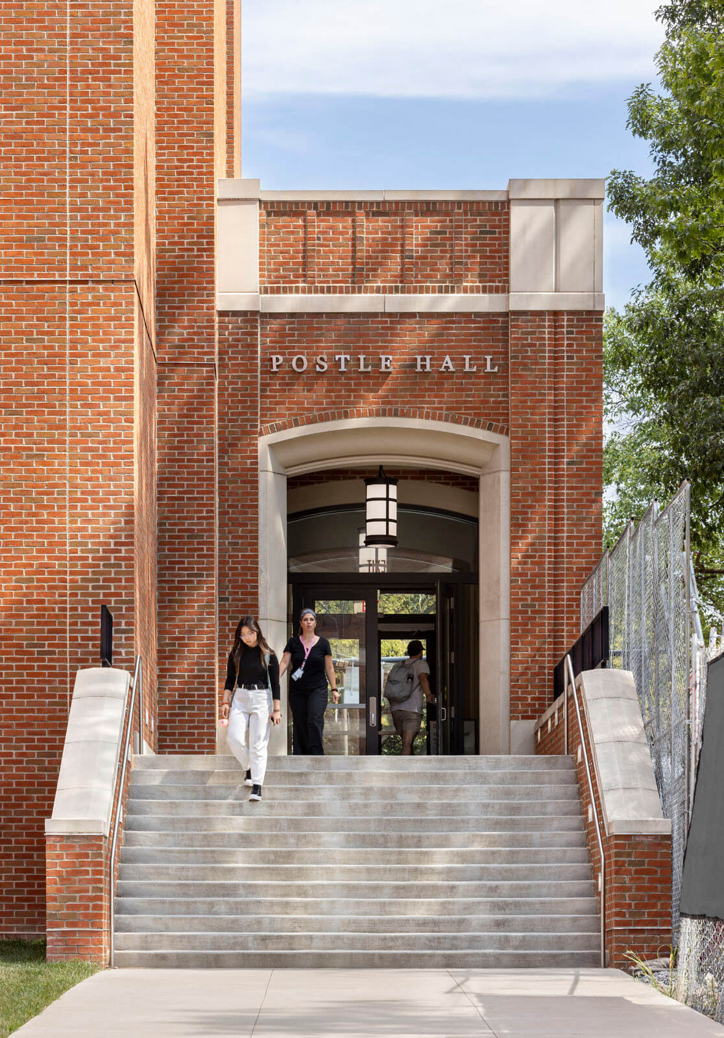
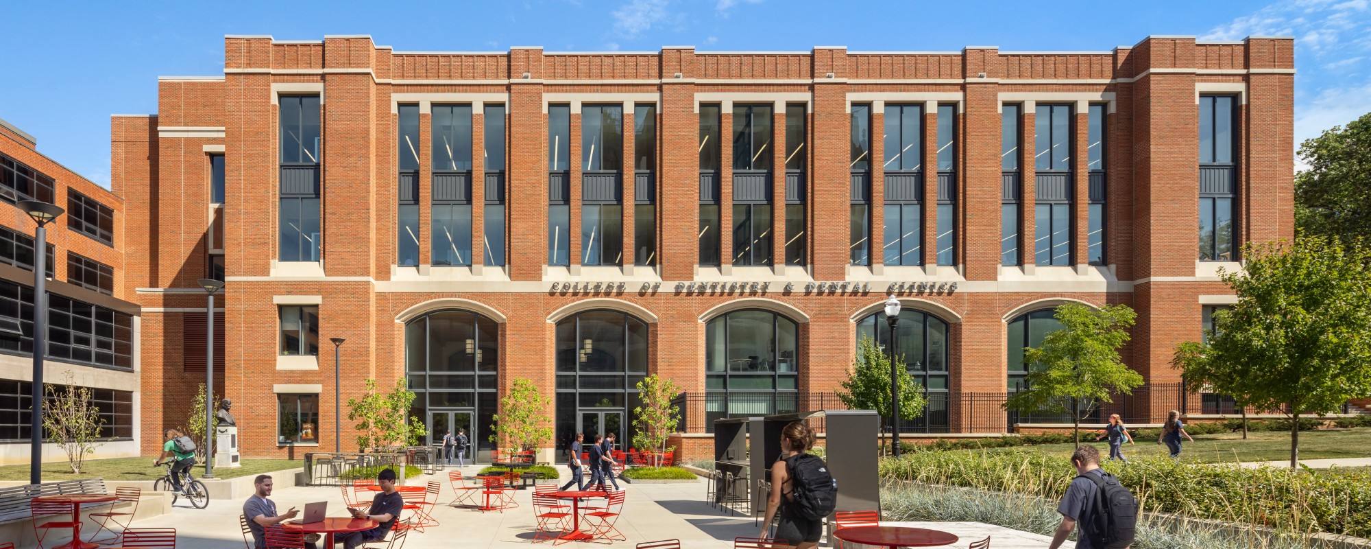
Postle hall, home to the Ohio State University’s College of Dentistry, was originally completed in 1951 at the intersection of Twelfth and Neil Avenues and has undergone several generations of additions and renovations over the past 65 years. RAMSA renovated the original three-story western wing and replaced a later eastern portion with a four-story,130,000-square-foot addition to accommodate advanced technology classrooms and student learning spaces. The resulting L-shaped composition embraces a new courtyard and completes a corridor of brick and limestone buildings along Neil Avenue that defines the historic approach to the University from downtown Columbus.
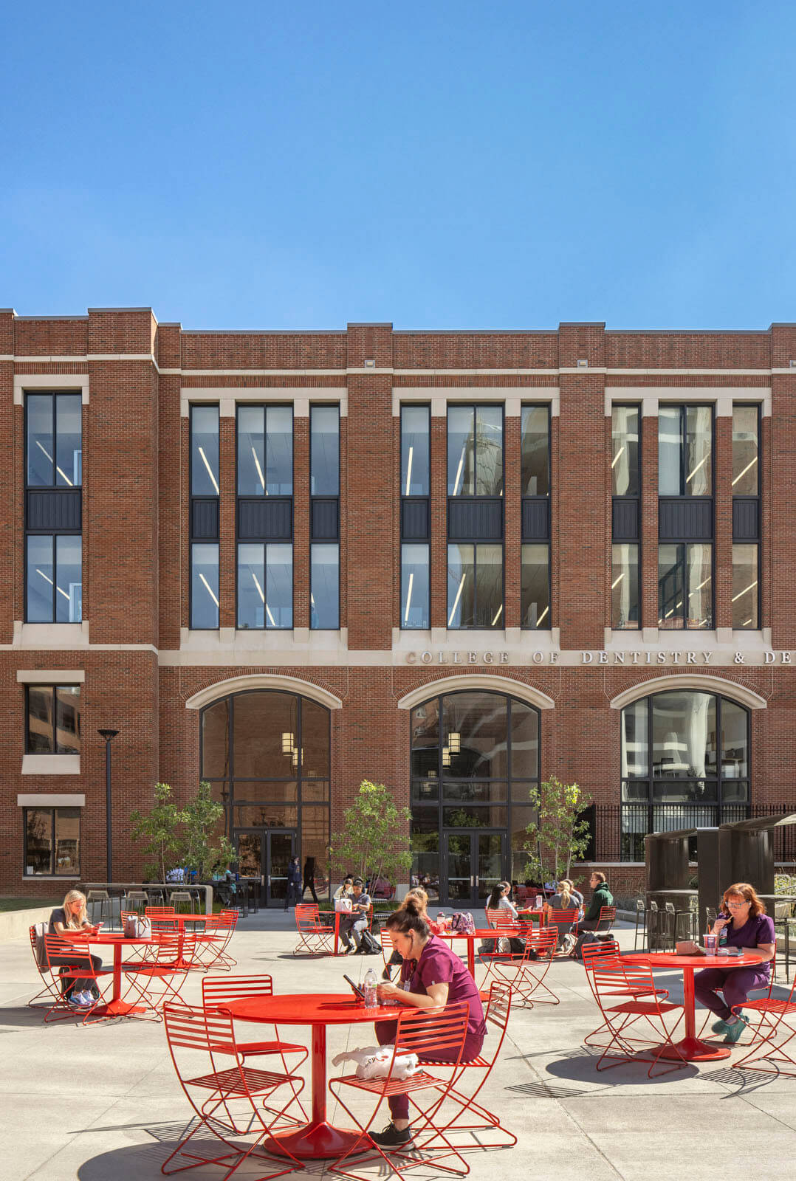
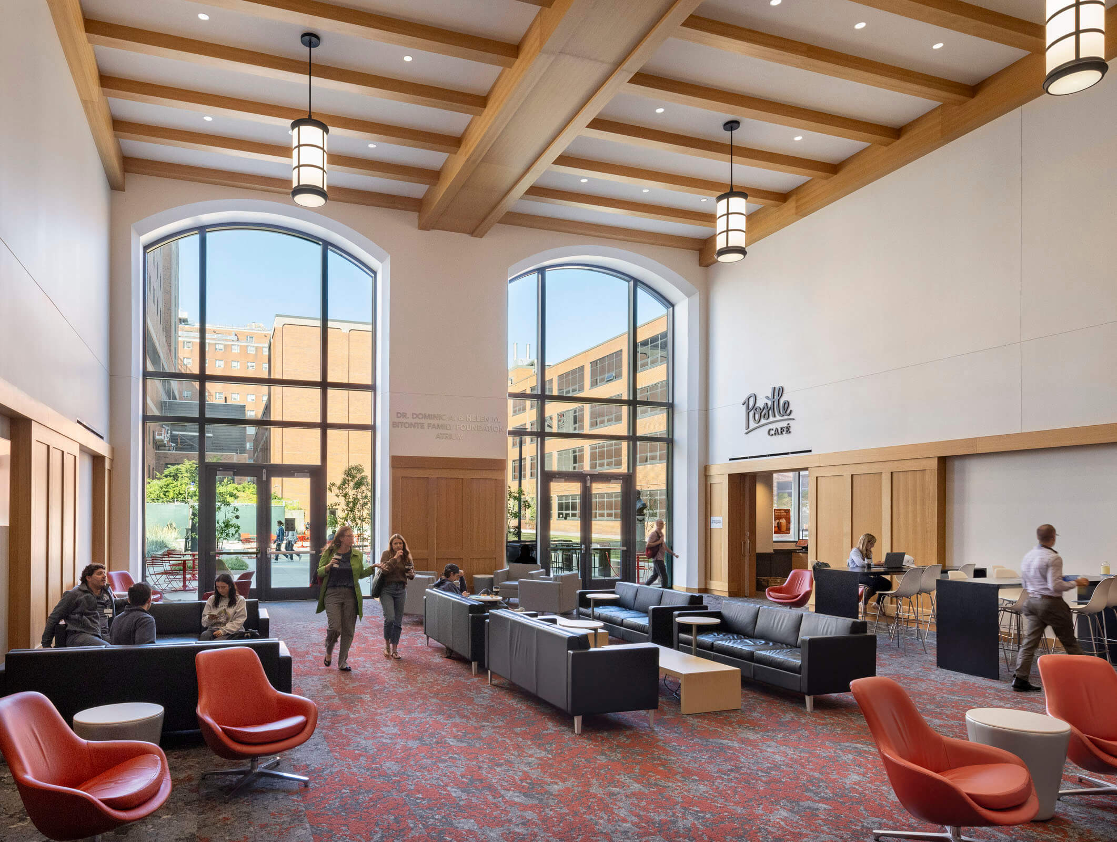
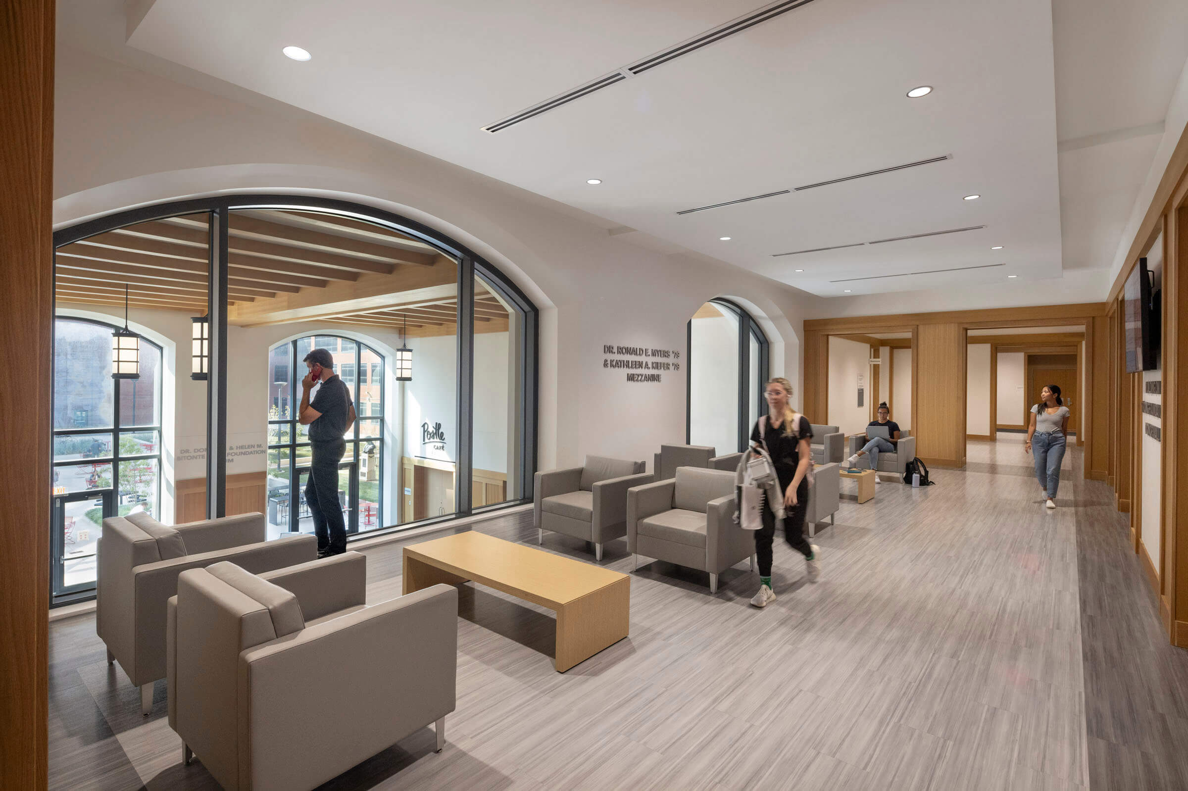
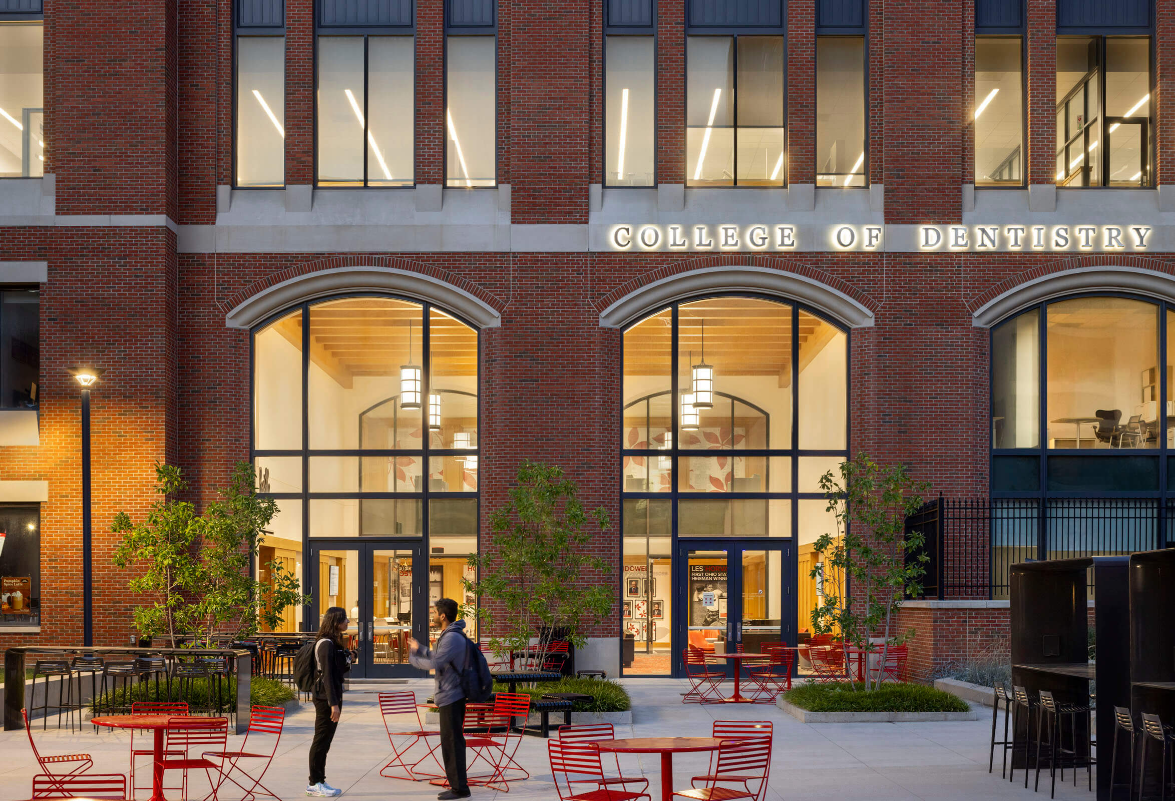
Color-matched brick unifies the historic building and the addition, while the facade is articulated through double-height windows, arches, and brick mullions that contribute a sense of verticality. Students enter from the west courtyard through a double-height commons which houses a cafe and lounge that serves as a center for social activity.
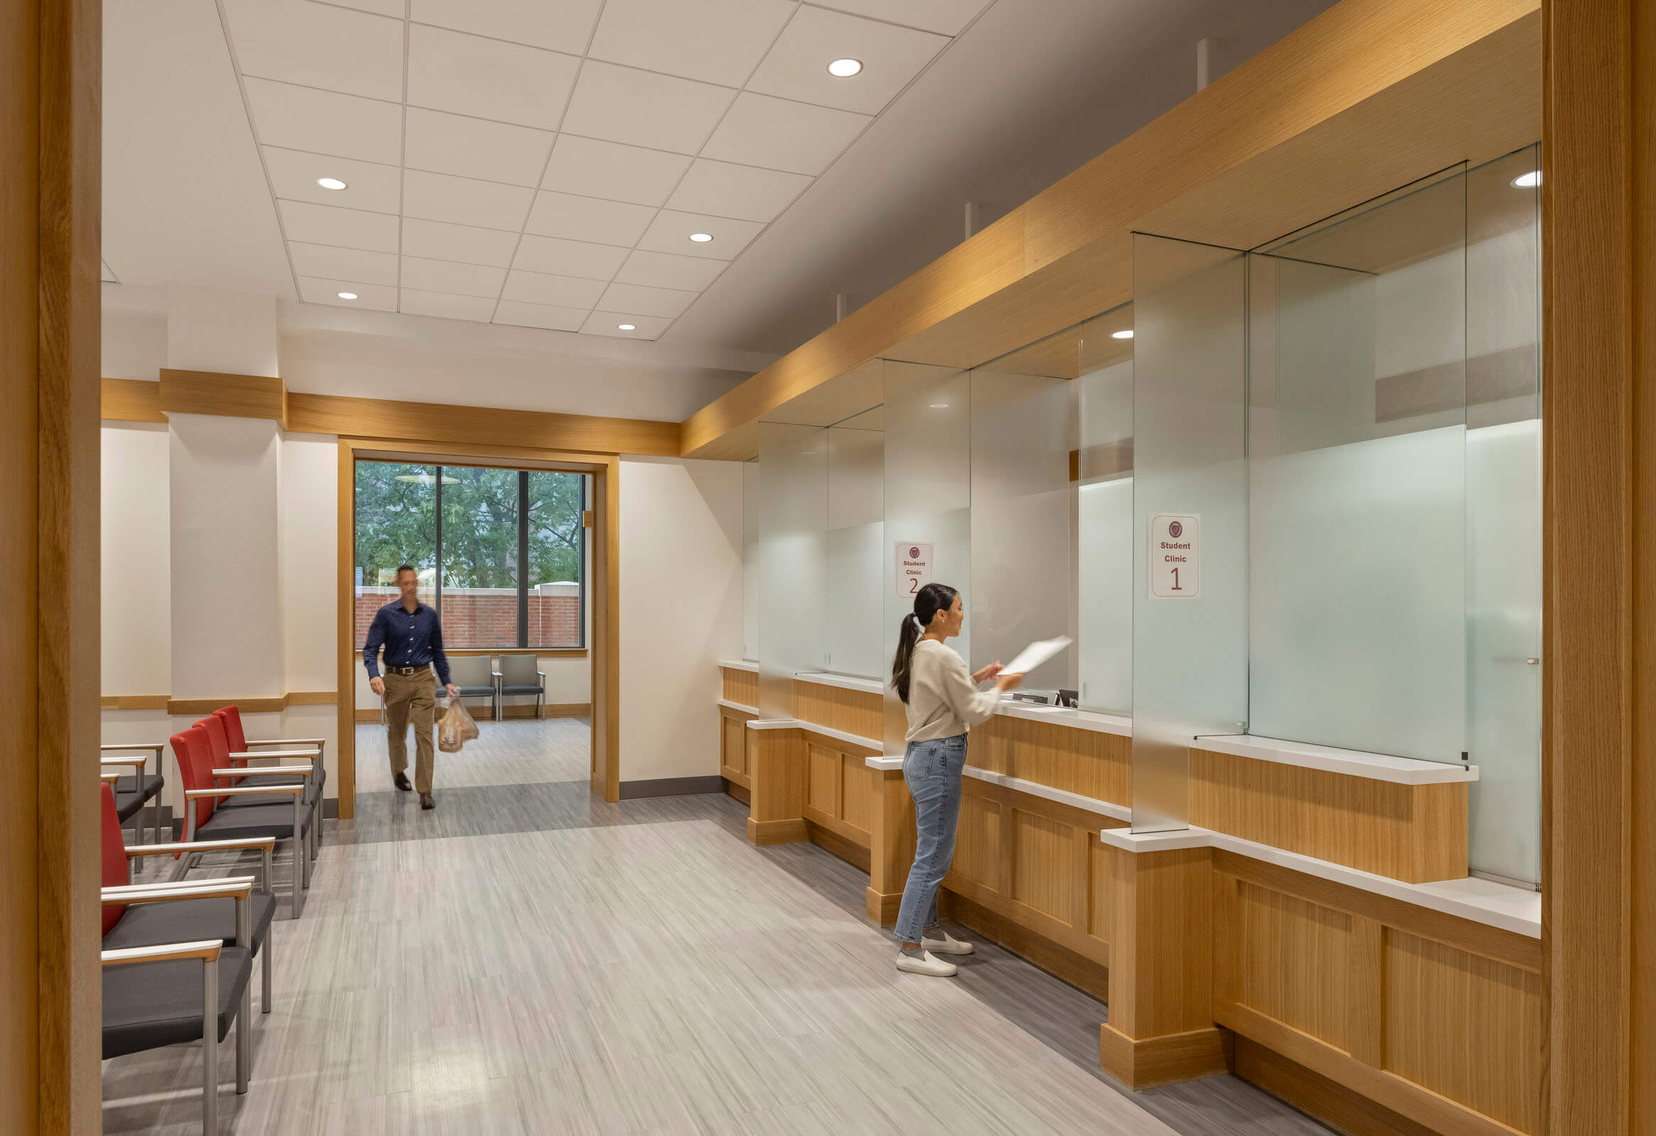
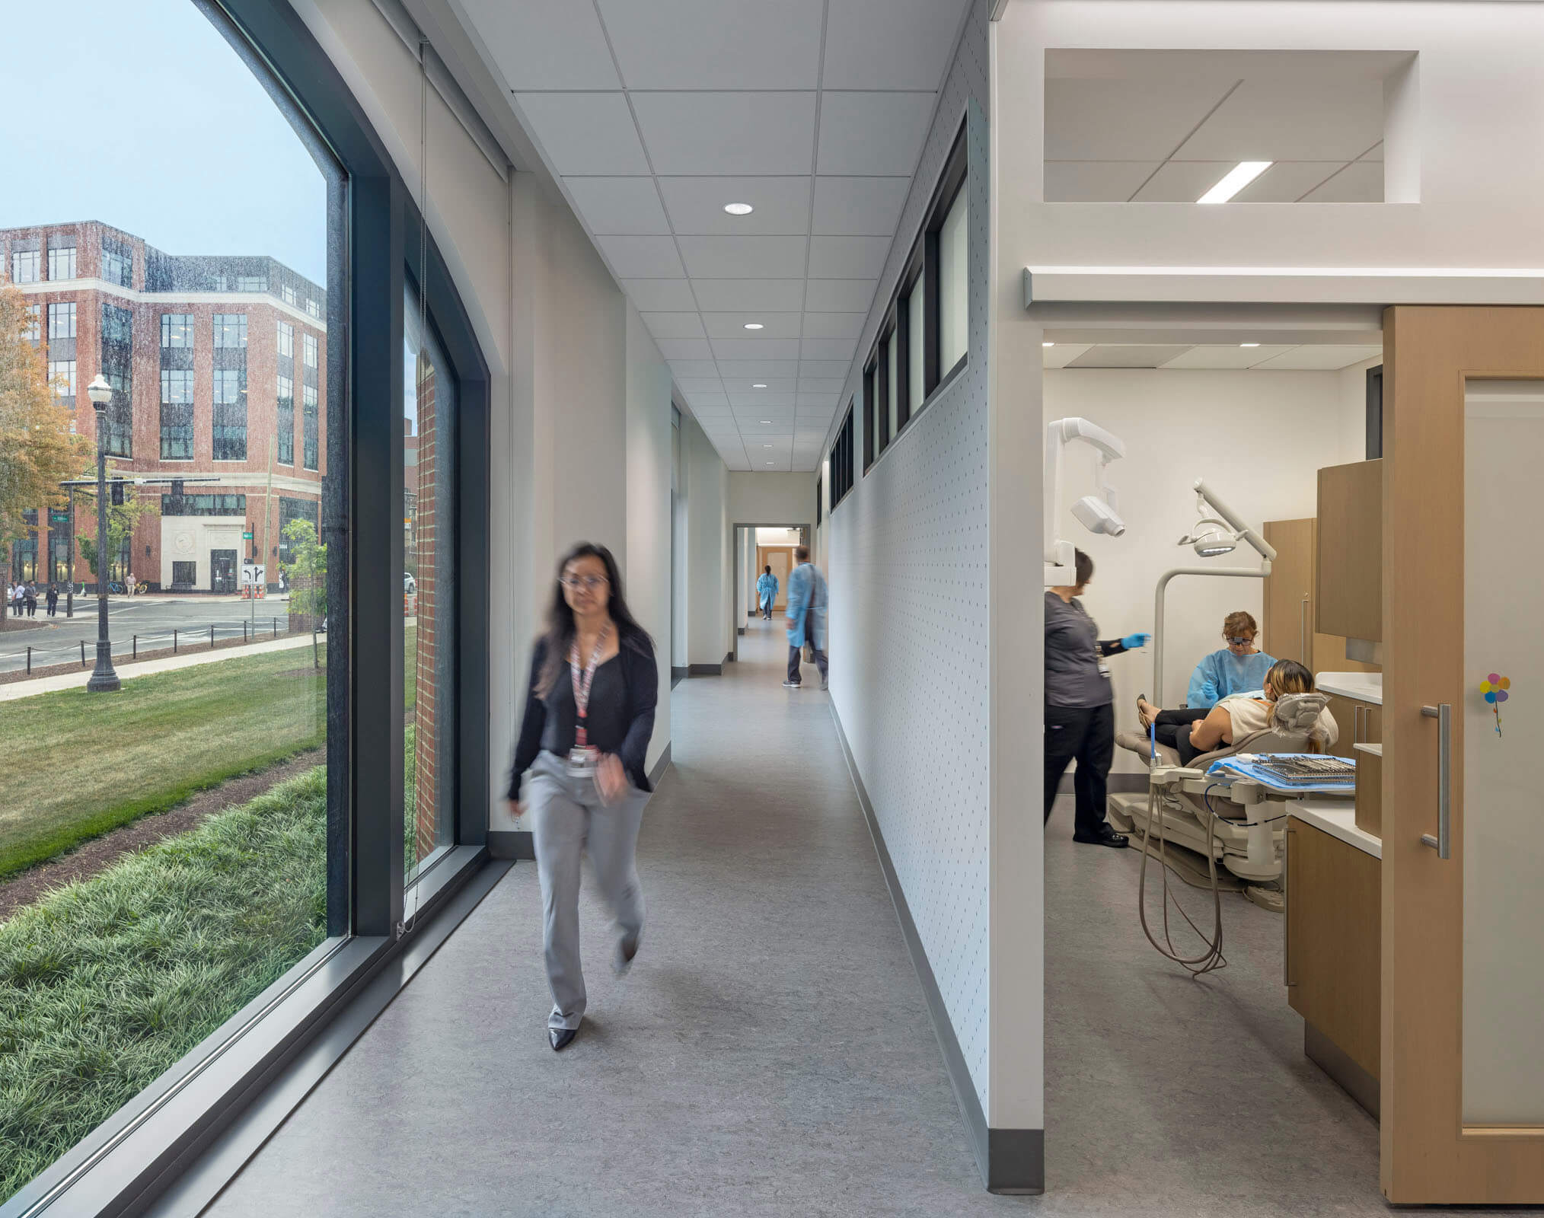
The first floor contains a double-height entrance atrium, simulation laboratories, a 5,700-square-foot flat-floor classroom, admission offices, and the dean’s suite. Exam rooms and an on-site dental practice are found on the second floor in addition to the public-facing entrance, with more treatment areas on the third and fourth floors. A 3,200-square-foot oral and maxillofacial imagining clinic with 10 patient rooms replaces the previous 1,000-square-foot clinic.