ʻIlima & Melia
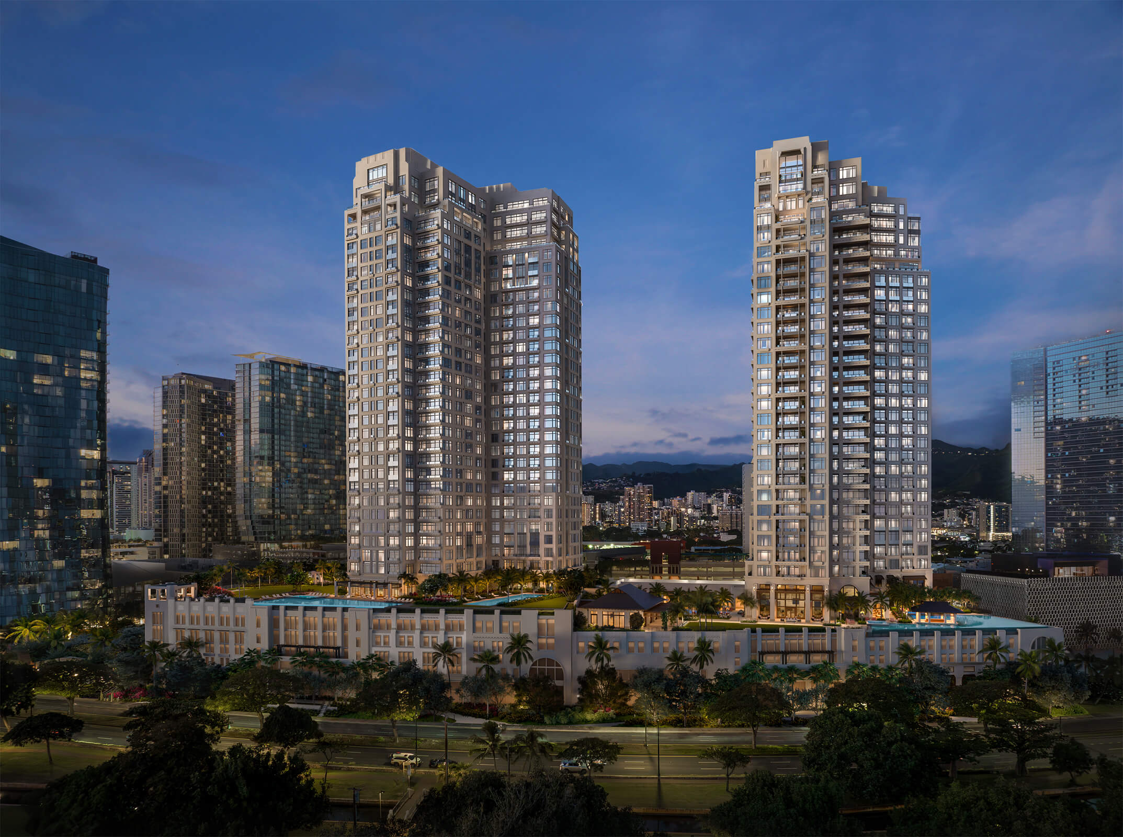
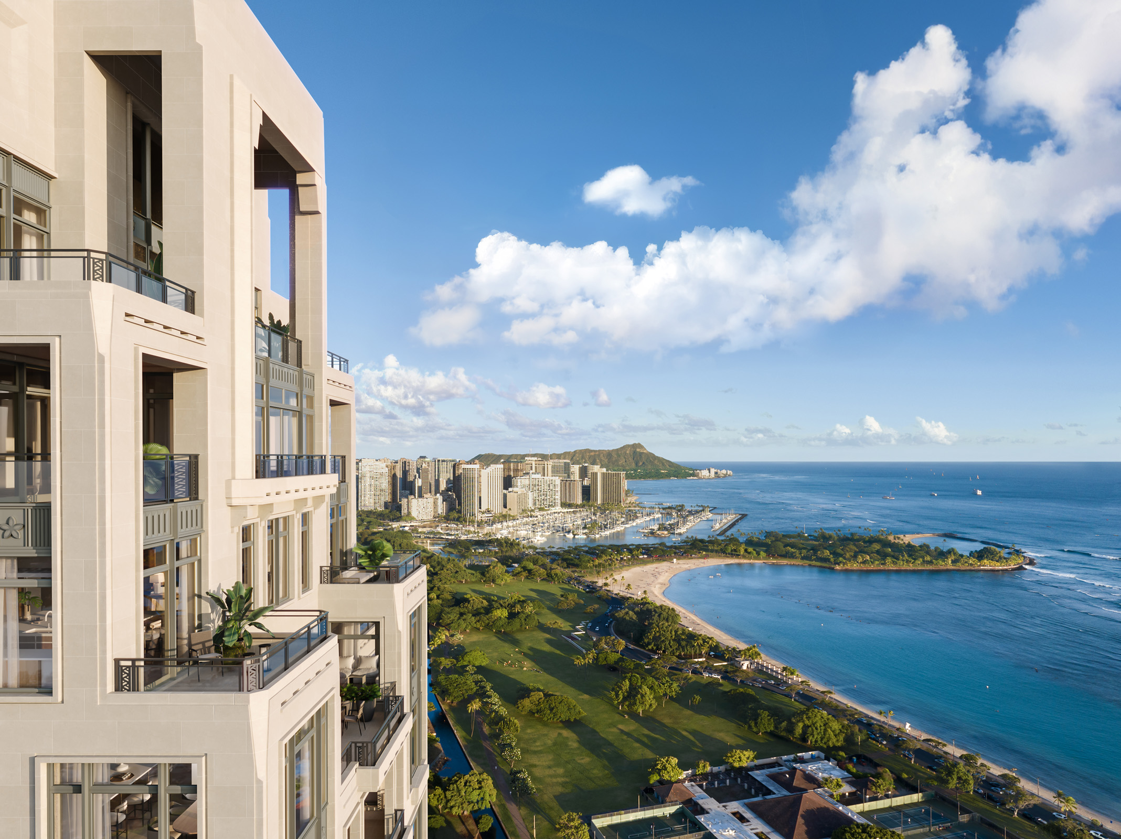
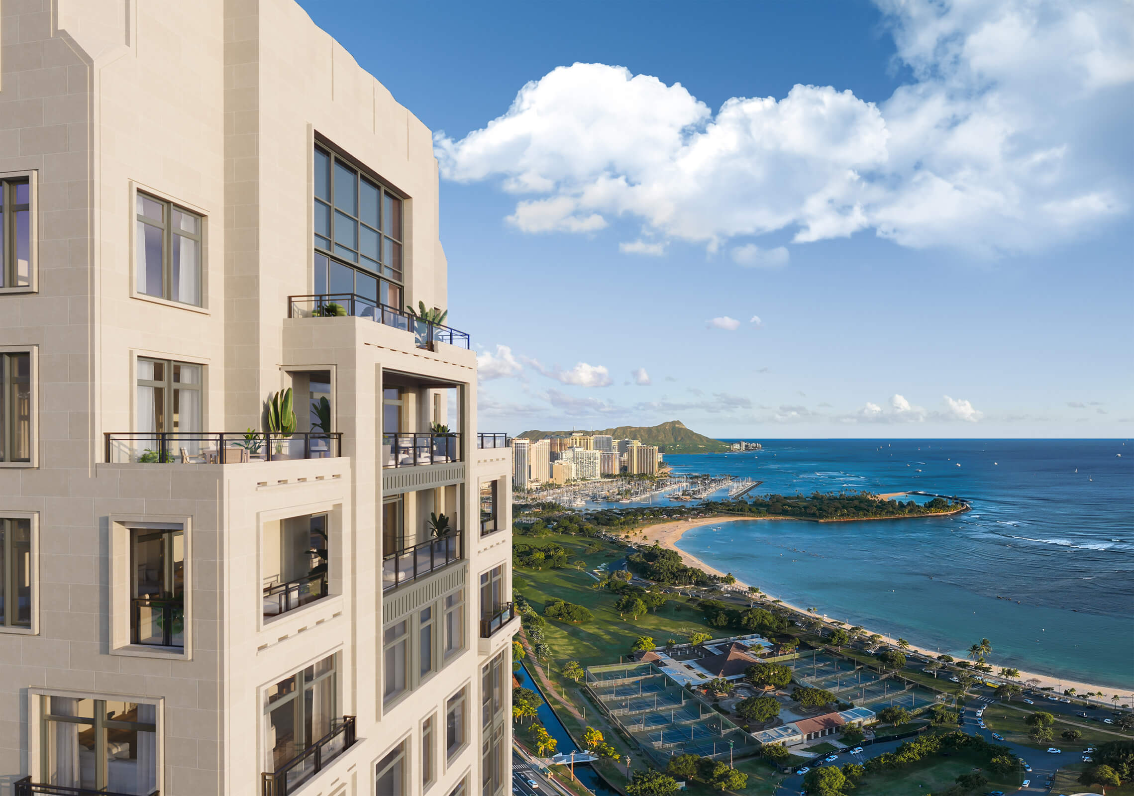
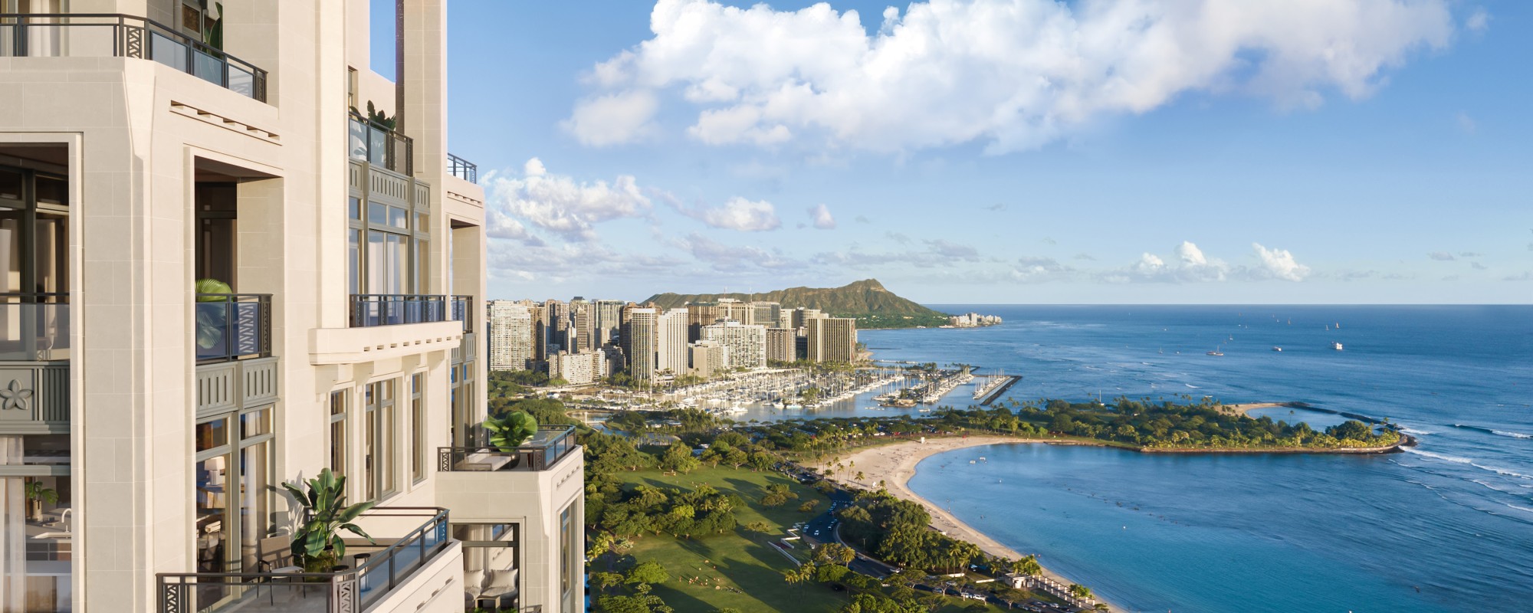
RAMSA’s two new luxury residential towers, ʻIlima and Melia, in Honolulu, will be set along the waterfront within the existing 60-acre master-planned community of Ward Village. Located near Waikiki, ‘Ilima and Melia each feature L-shaped plans, offset from one another to maximize eastern views to the Waikiki skyline, the iconic Diamond Head crater to the west, southern views to the Pacific Ocean, and mountain views toward the north.
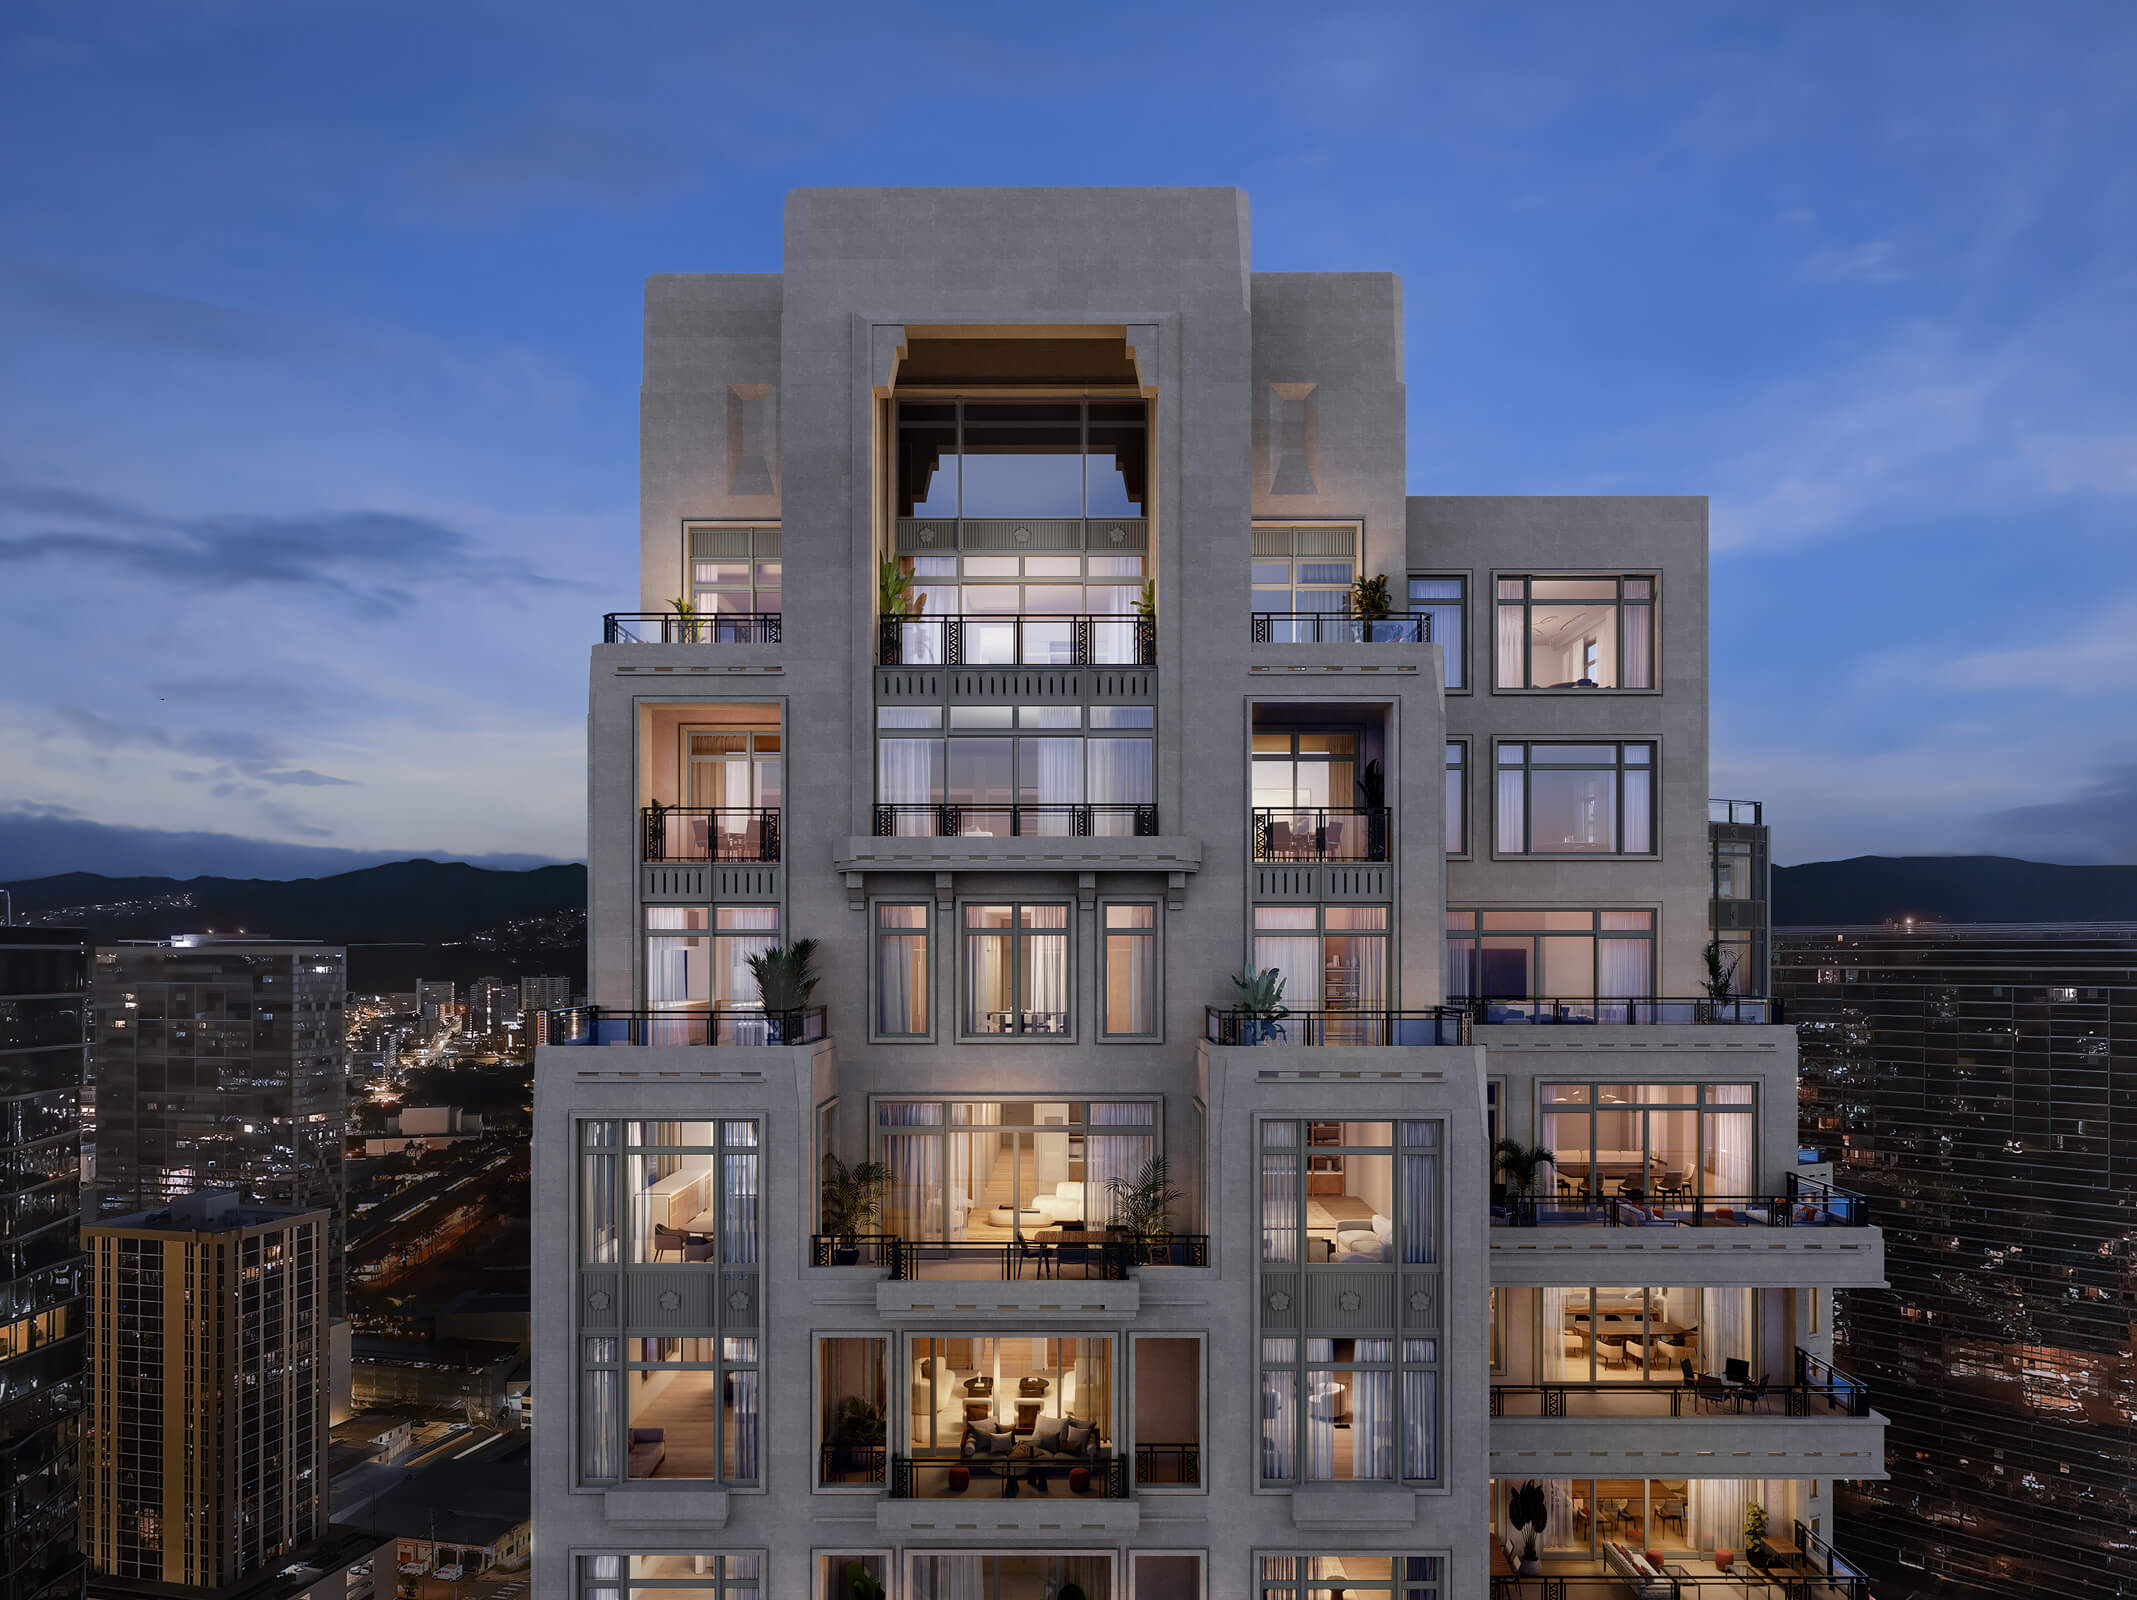
Designed as vertical neighborhoods, ʻIlima will rise 33 stories with 148 residences—many with private balconies—and Melia will stand at 35 stories with 221 residences. Each tower will feature a carefully sculpted crown of setback terraces to contribute to Honolulu’s skyline.
Hawaii’s historic architectural traditions were an important source of inspiration in distinguishing the façades from Honolulu’s contemporary glass towers, including precedents set by mainland designers of the 1910s and 1920s—where abstracted classicism was expressed through refined volumes—and mid-century influences that looked to revive Hawaii’s traditional pre-colonial architecture. The work of Bertram Grosvenor Goodhue and Charles W. Dickey were a key source of inspiration for the towers’ architectural massing and expression. ʻIlima and Melia’s material palette further reflects these traditions, combining natural wood and stone with precast concrete and stucco.
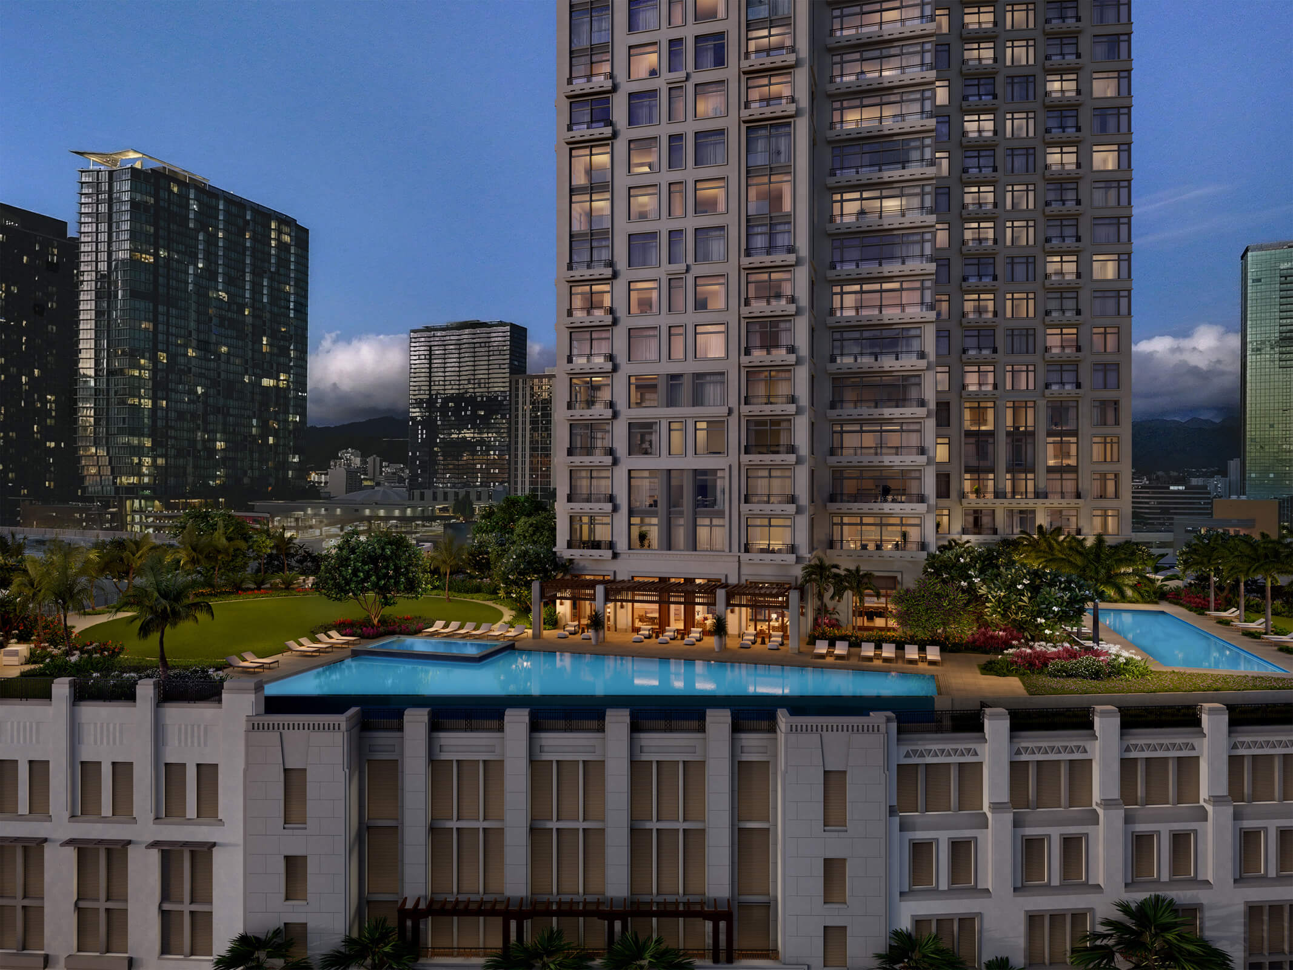
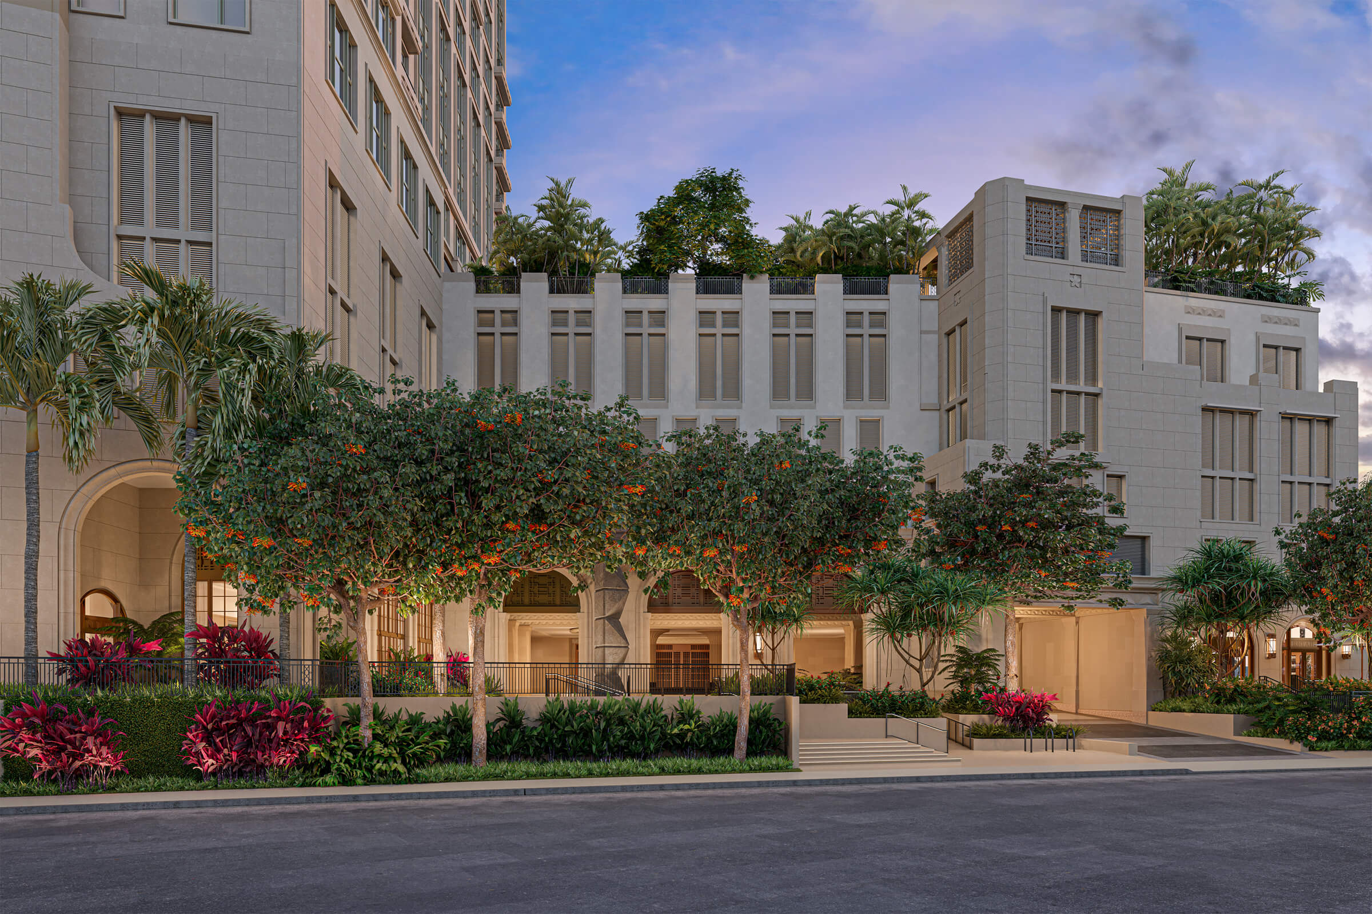
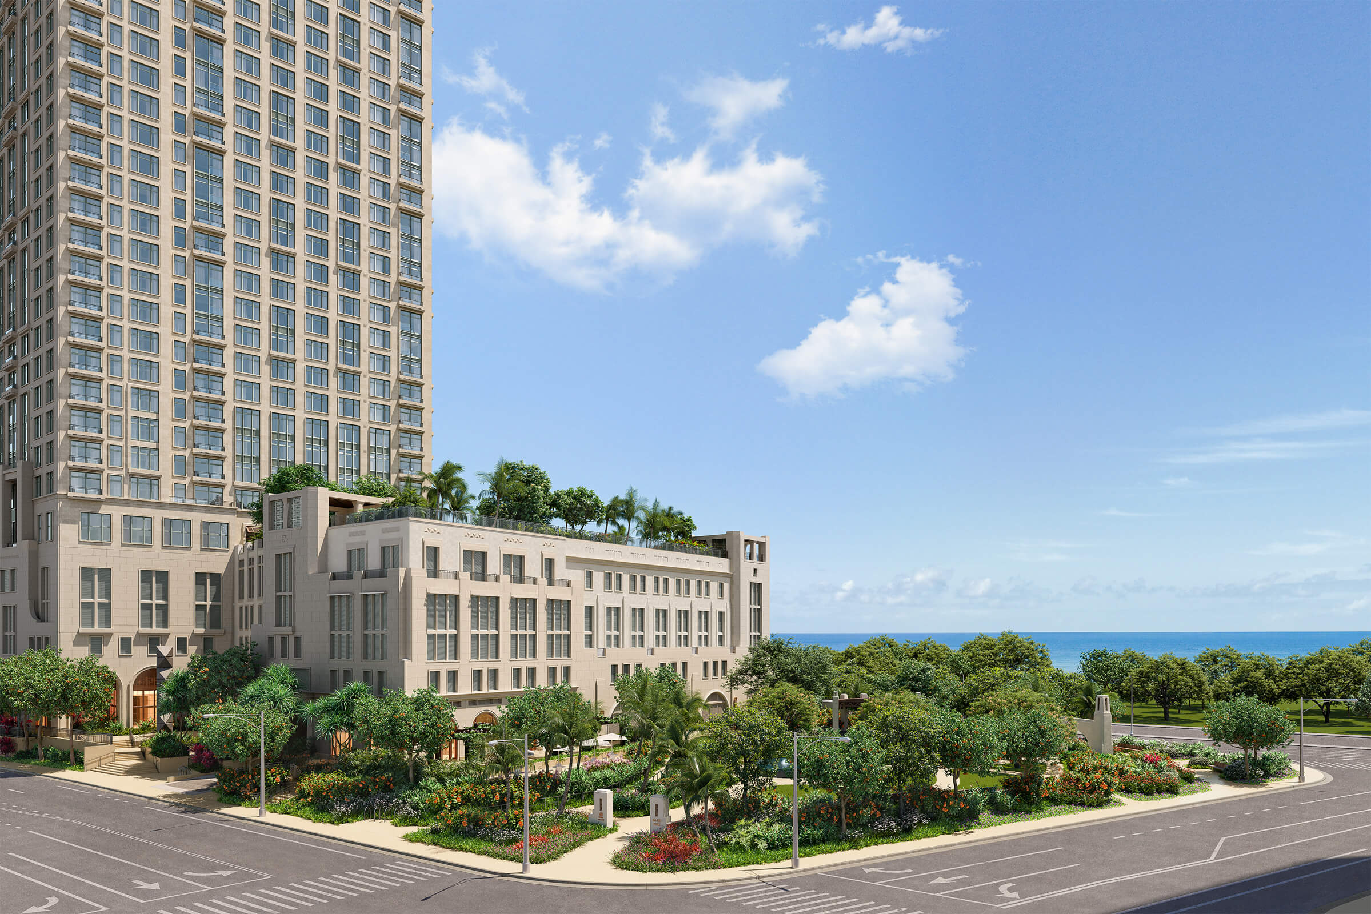
Each tower engages a stepped podium topped with an expansive garden and amenity area. The podium’s façade is purposefully divided into smaller sections by changes in plane, window grouping, varied arches, balconies, awnings, trellises, and protruding planters that break the massing down into a series of pavilions, giving the design a village-like feel. Goodhue’s influence is particularly evident at the pedestrian level along Auahi Street, where shaded arcades unite shops, restaurants, and a native botanical garden pathway running from the IBM Building to Ka Lei Park.
At the western edge of the podium where Melia meets Ka Lei Park, the façades become more sculptural and organic, echoing Hawaii’s dramatic natural topography and further recalling Goodhue’s designs, which often seemed to grow out of the landscape. At the base of the podium, a café reaches into the park with awnings, umbrellas, and a free-standing trellised pavilion. On the park’s edges, a safe and lively environment will be created through RAMSA-designed gates that introduce multiple pathways for pedestrians, cyclists, and surfers.
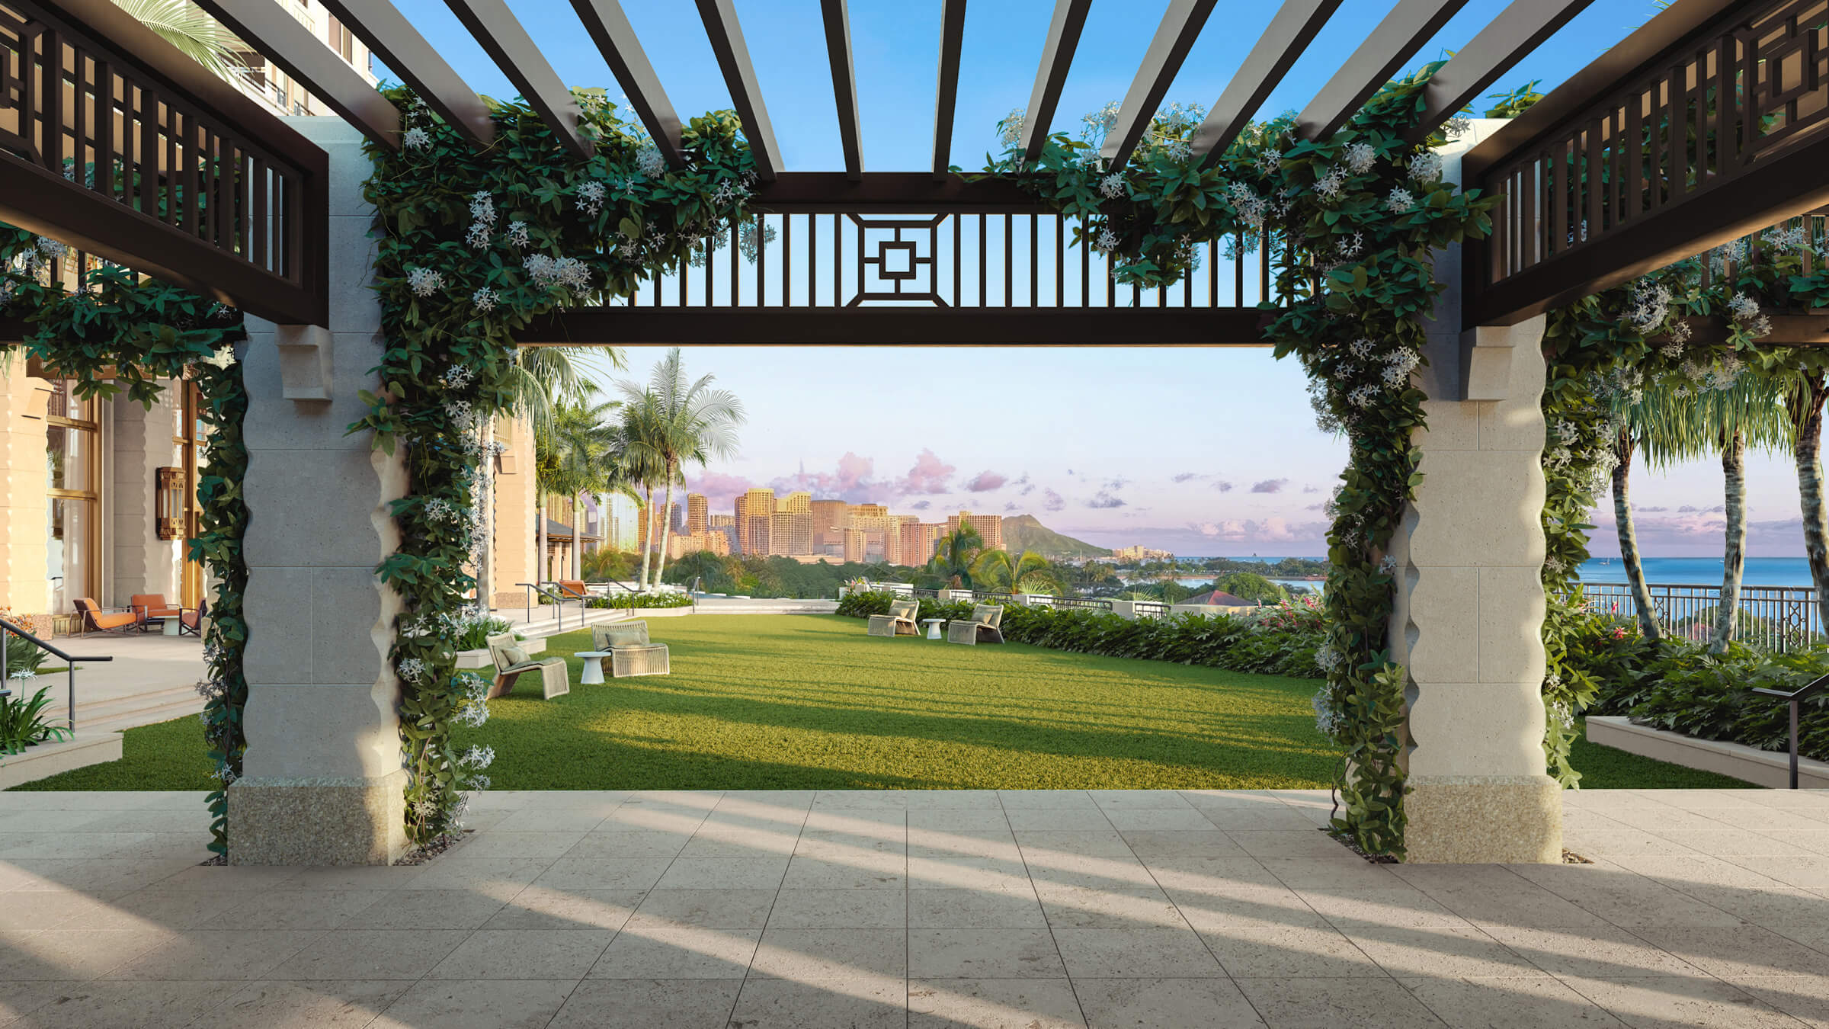
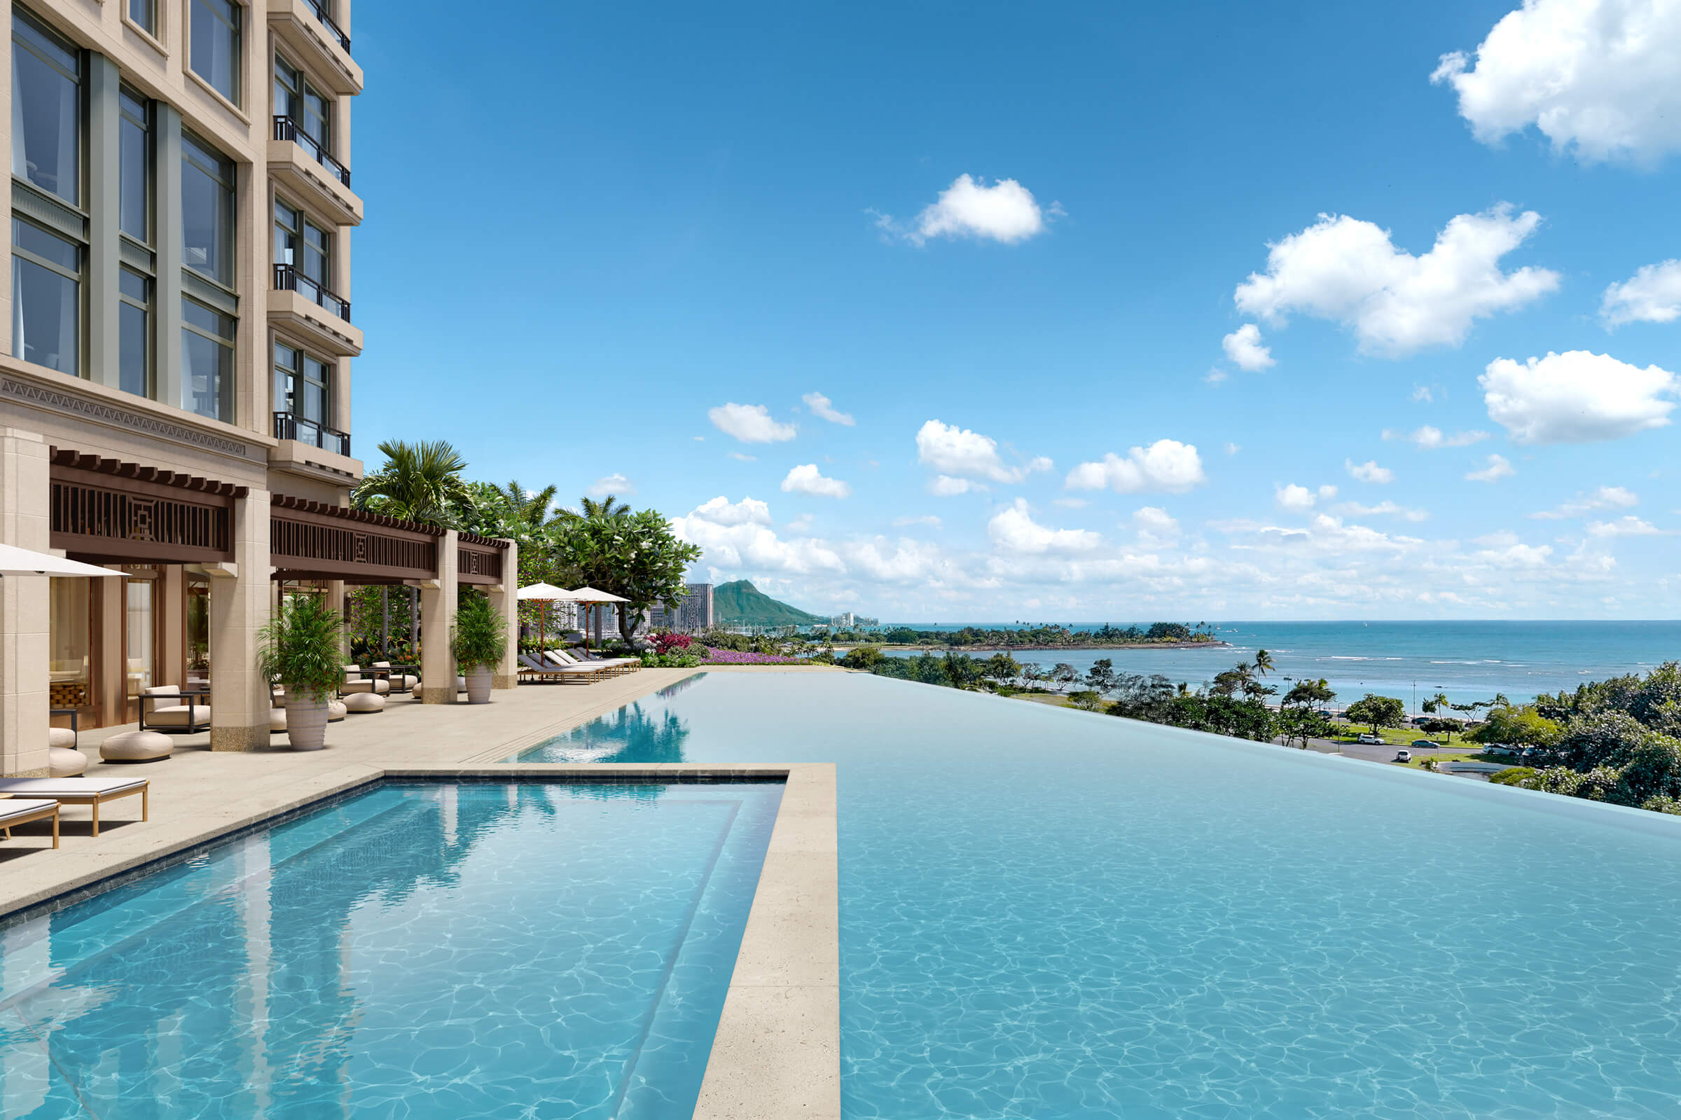
Atop the podium, ʻIlima’s outdoor amenity area will offer direct views of Diamond Head as well as resort-like features, including an infinity pool with swim-up bar, casual dining, and a great lawn with open space for sports and recreation, and a fitness pavilion topped with a pitched “Dickey Roof” inspired by the work of Charles W. Dickey. Melia will provide similar views and amenities, including a lap pool, family infinity edged pool, a great lawn and covered BBQ pavilions.