Howard L. Hawks Hall
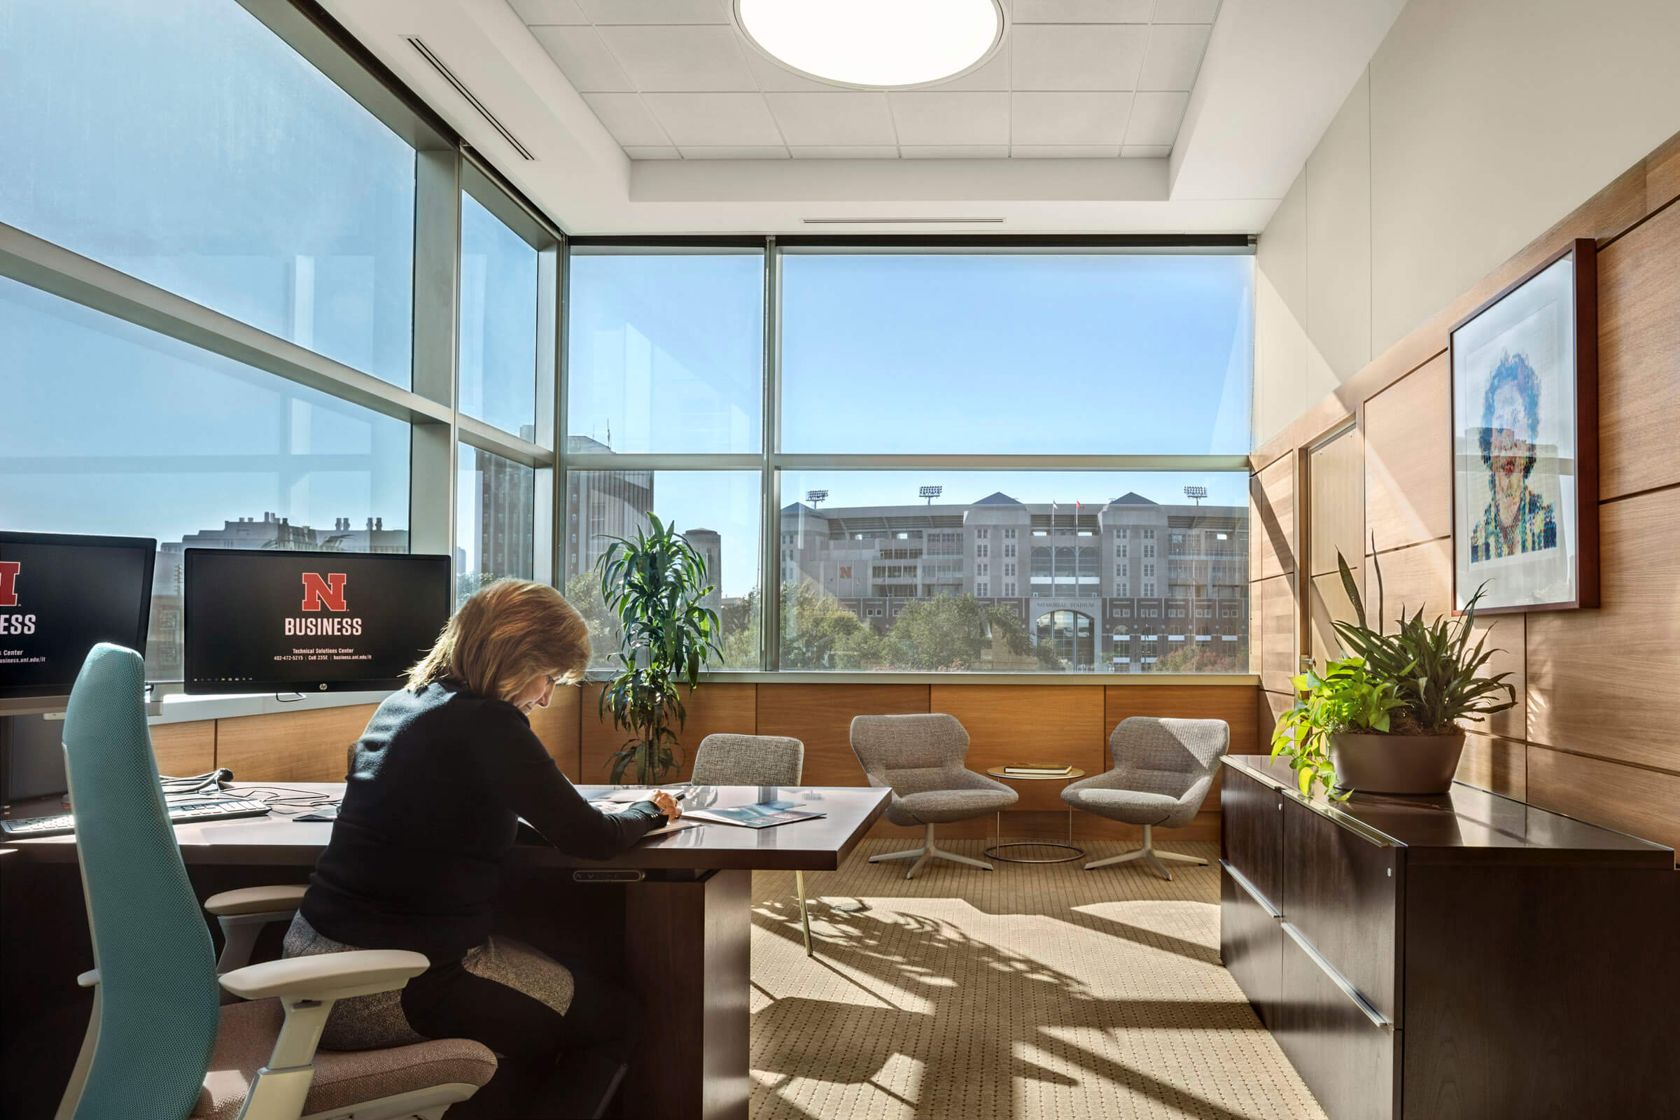
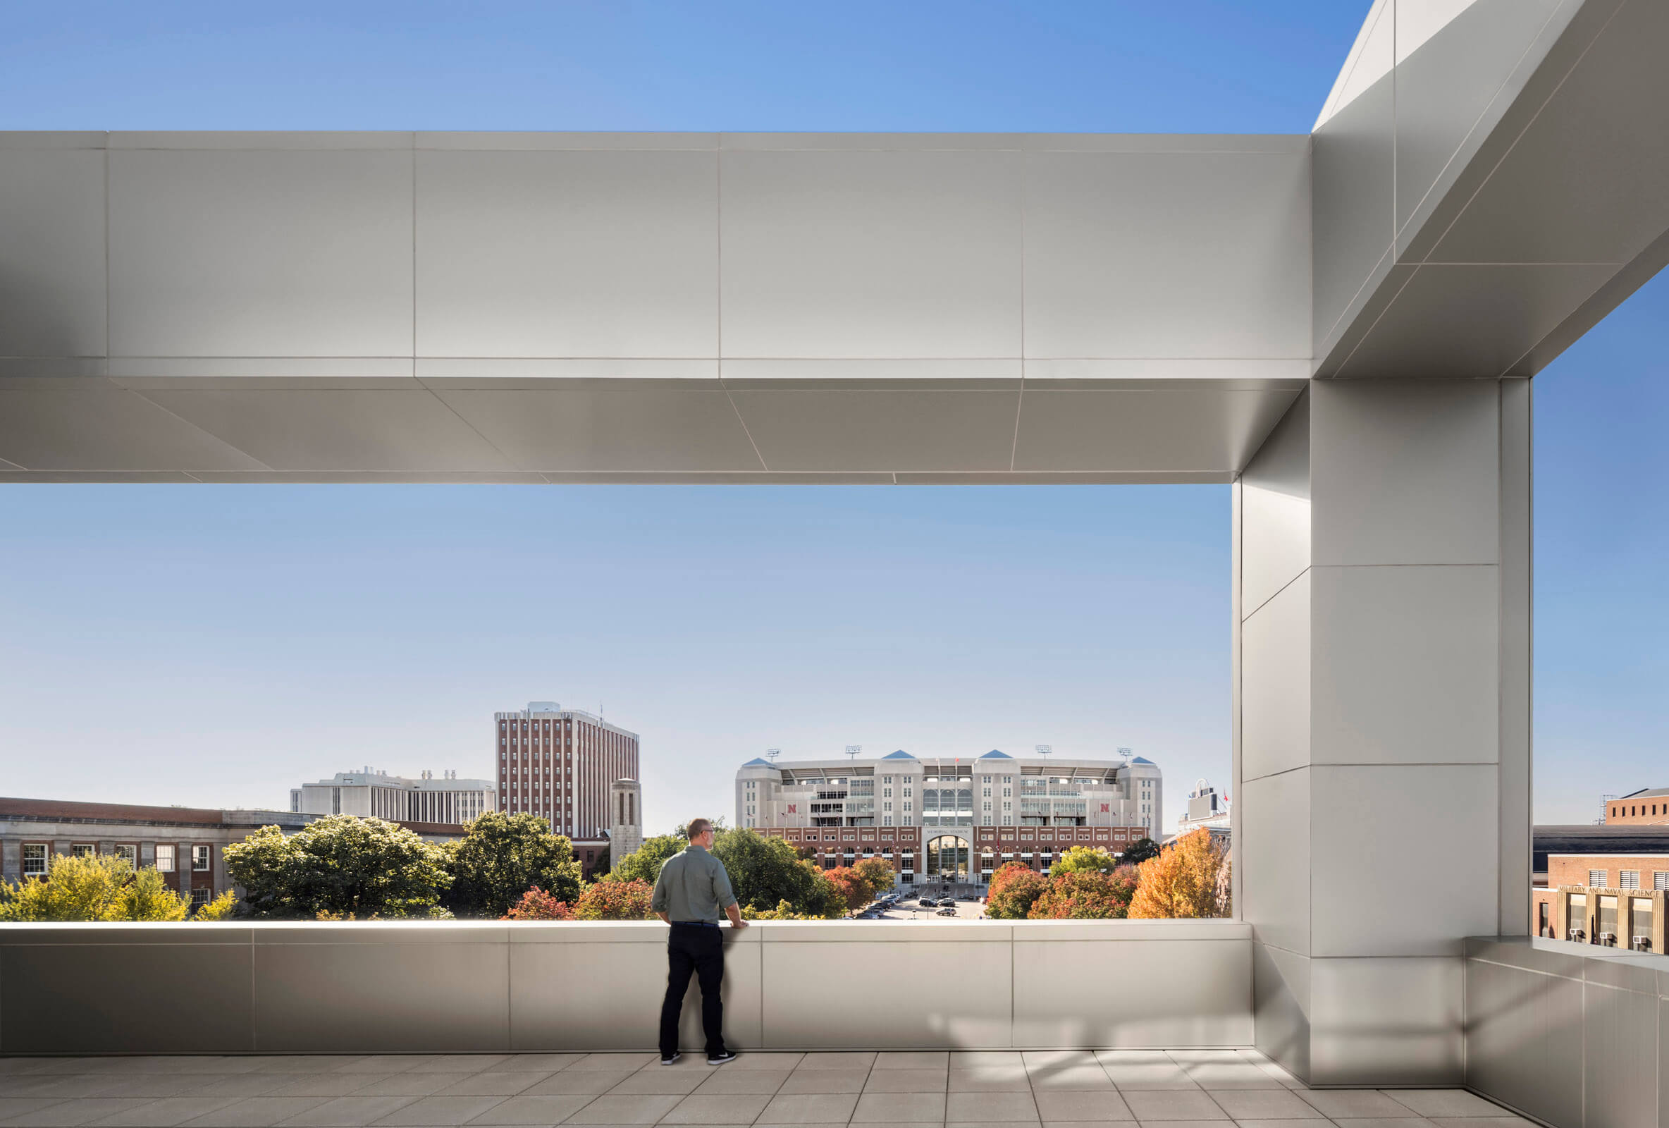
Howard L. Hawks Hall, the new home for the University of Nebraska’s College of Business Administration, heightens the College's visibility at the Lincoln campus while reinforcing the existing fabric. The five-story, 240,000-square-foot building creates a focal point on axis with Memorial Stadium to the west, strengthening the presence of this significant football gathering space.
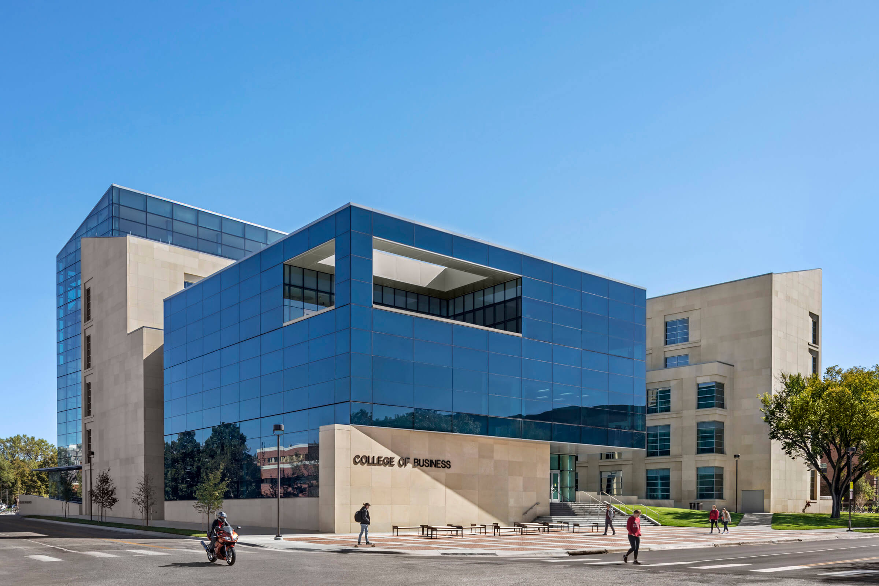
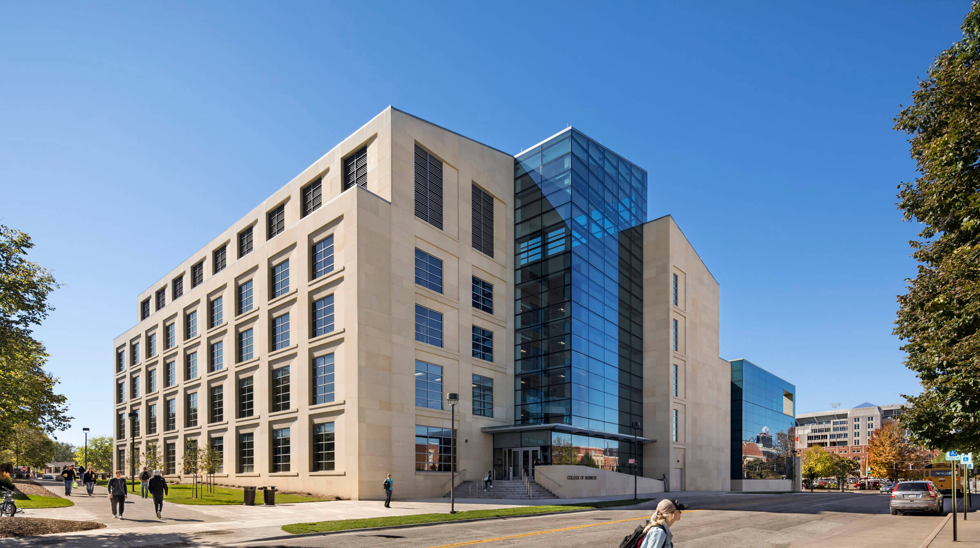
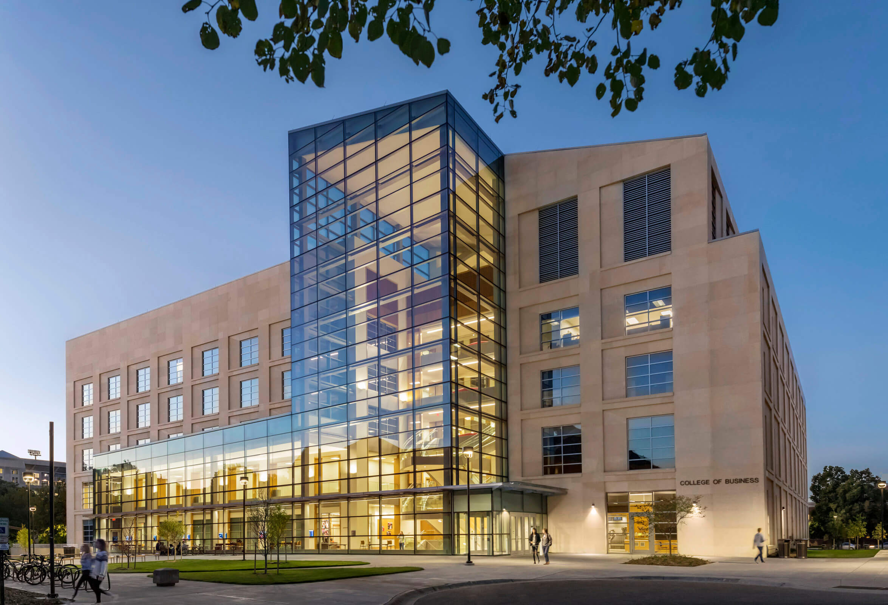
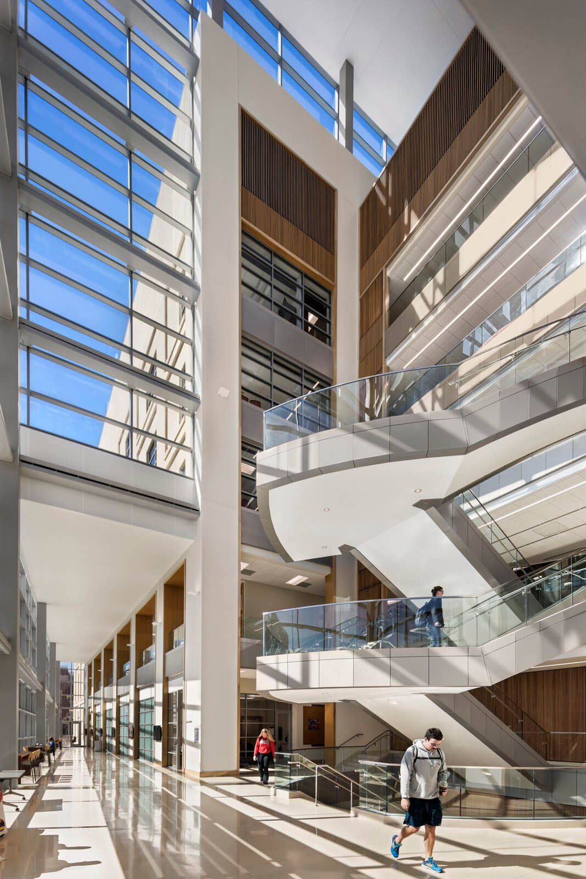
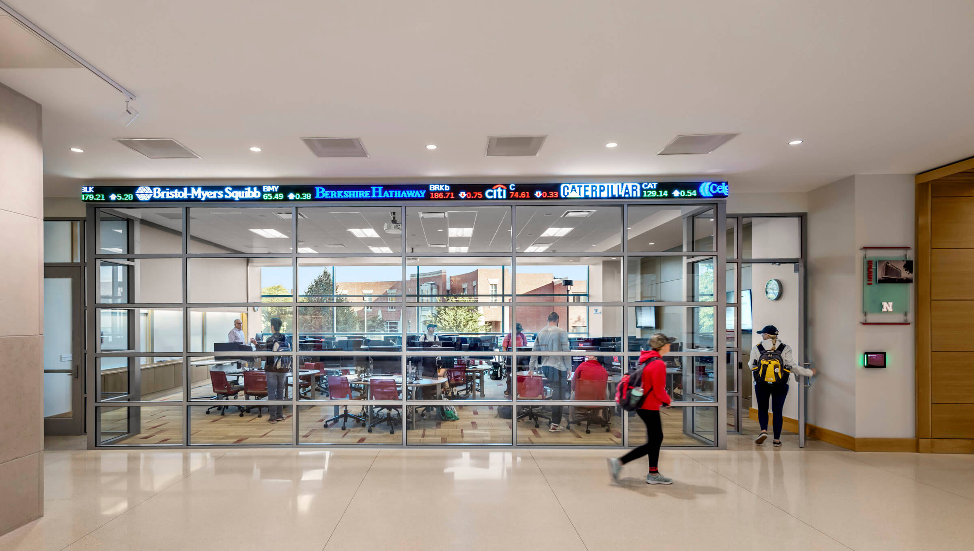
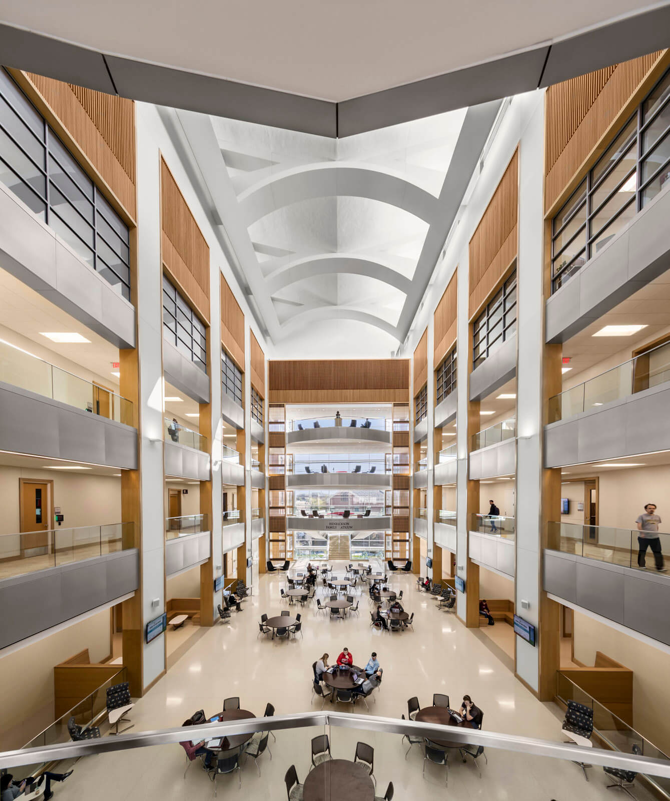
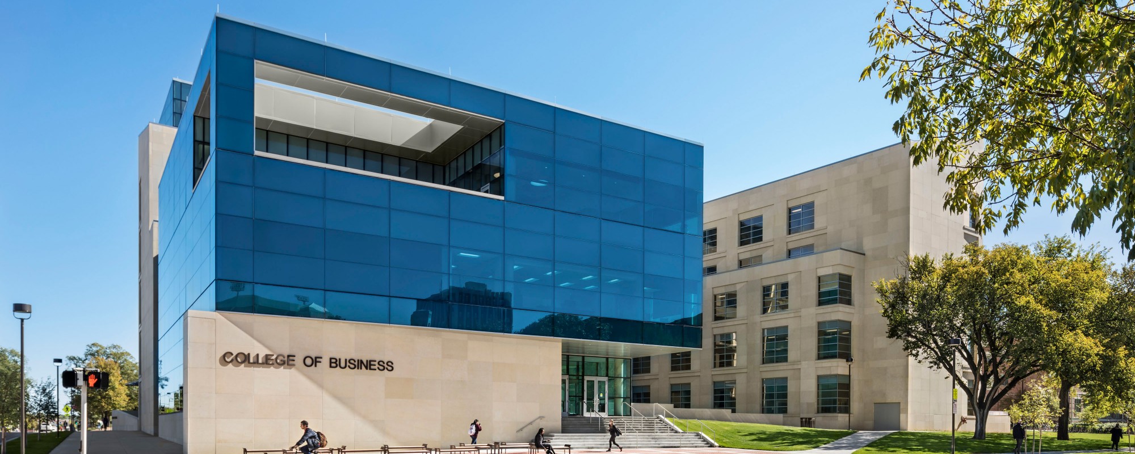
The glass-clad cube at the corner of 14th and Vine Street is the public face of Hawks Hall, putting the College’s showcase spaces on display and creating a ceremonial entrance from Memorial Mall. Framing the cube, offices and classrooms stacked in two masonry clad wings flank a central four-story atrium that runs the full length of the building, with its glassy ends exposed at the north and south. Entrances at both sides of the atrium guide pedestrians from the east into large, glassy lobby spaces with sculptural stairs that lead up and down to the classroom floors. A two-story gallery space along the south of the building and a small café provide informal gathering and collaboration spaces on the ground floor that enrich the academic experience. These spaces have views of a pedestrian plaza to the south, an amenity that is shared with the Kauffman Center.
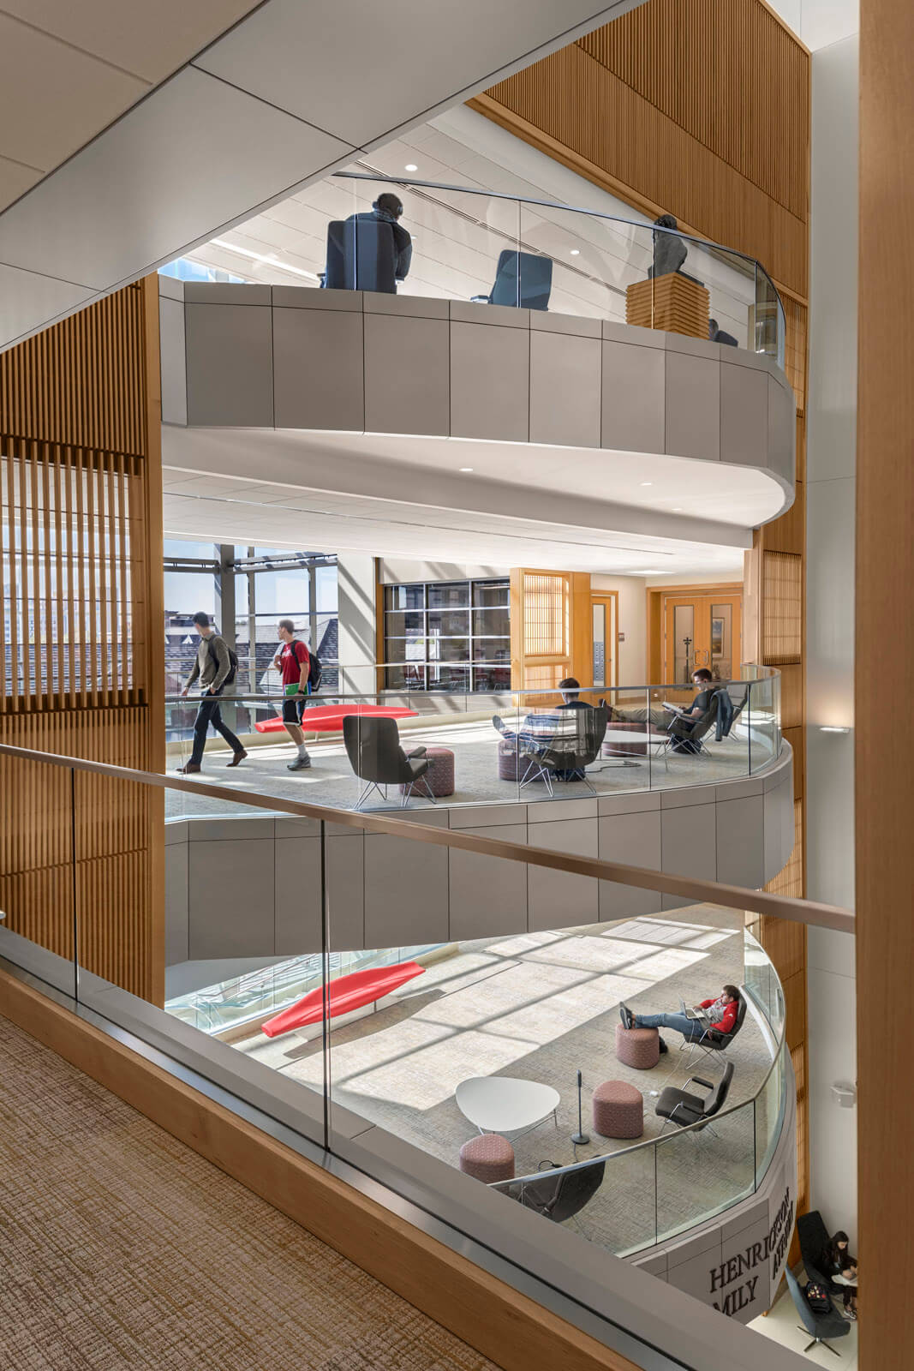
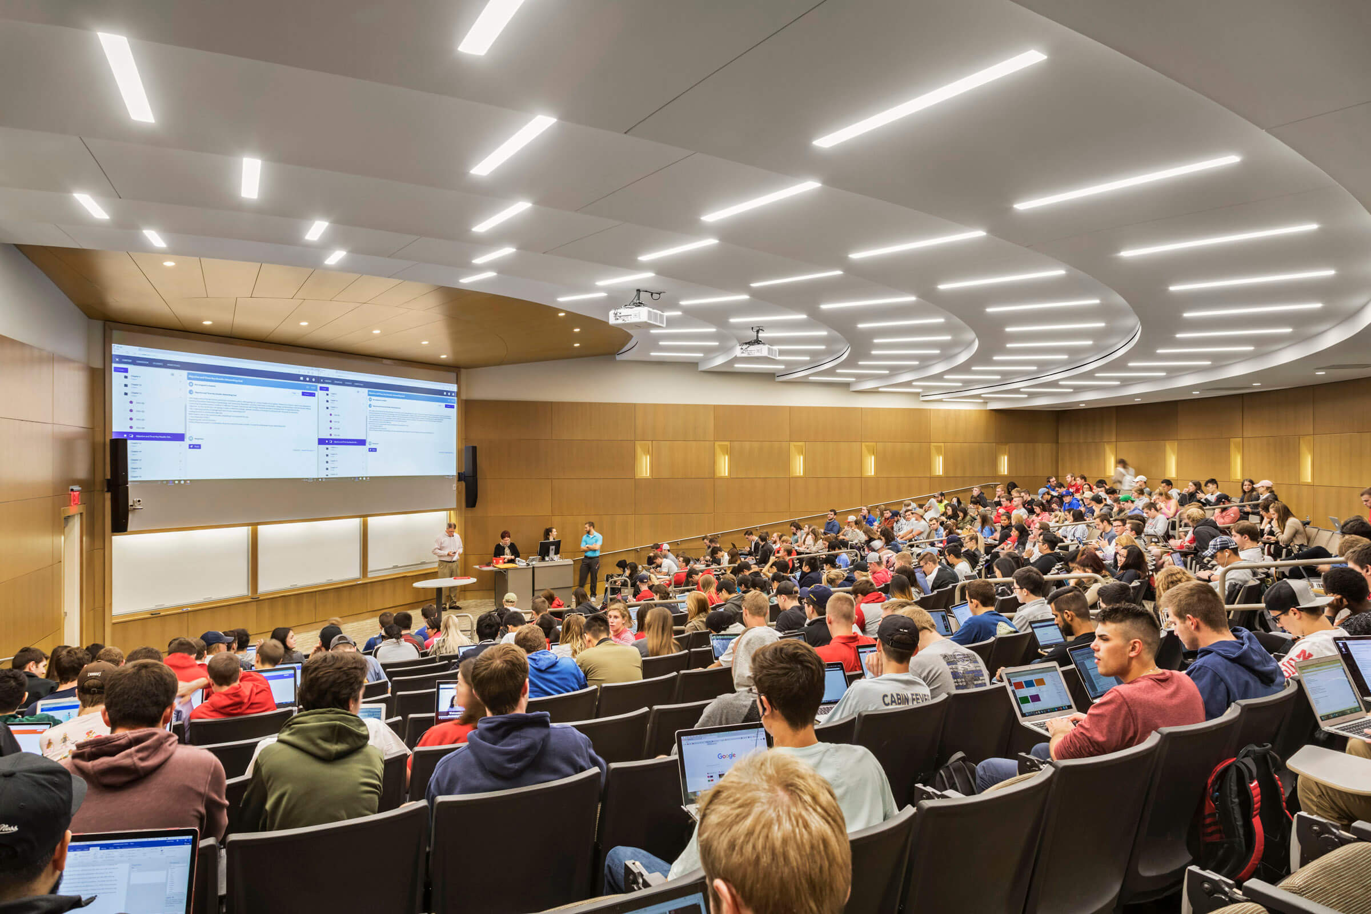
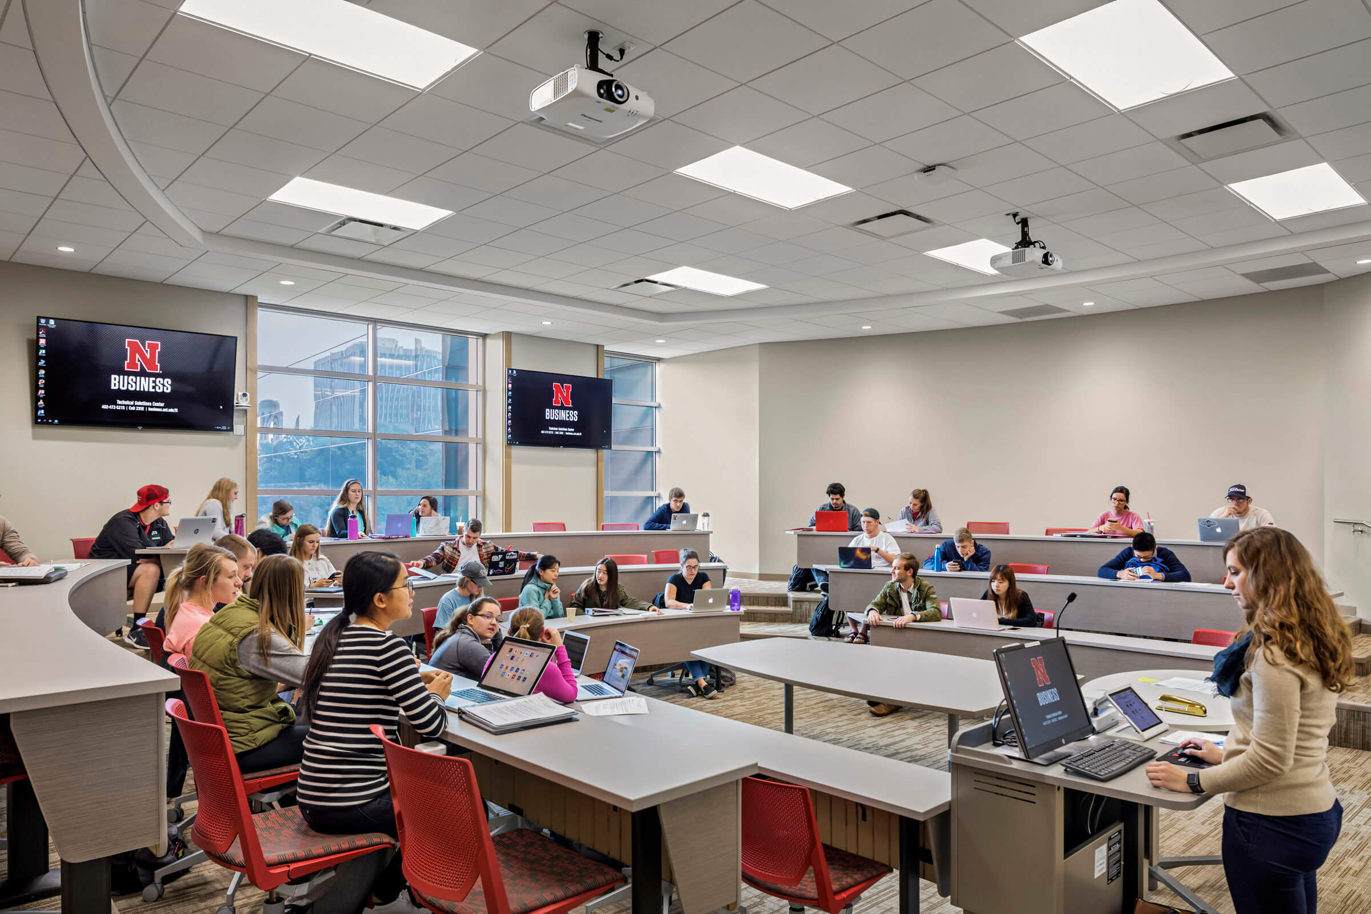
Two auditoria and several large classrooms are located on the lower level along with a pre-function space and generous corridors that open onto a landscaped sunken courtyard. Student support services are located on the first floor along with classrooms. The second floor comprises a graduate wing and the remaining undergraduate classrooms, arranged around the main floor of the atrium. The atrium is the heart of the building, a central gathering space for Hawks Hall that can be reconfigured for events such as dinners, lectures, and career fairs. The remaining levels contain public corridors with views to the atrium, and entrances to research and outreach centers are strategically located adjacent to departmental office suites. Collaboration spaces are provided throughout the building—closed rooms on the lower levels, open spaces within office suites, and open collaboration for faculty and students overlooking the atrium on upper levels.
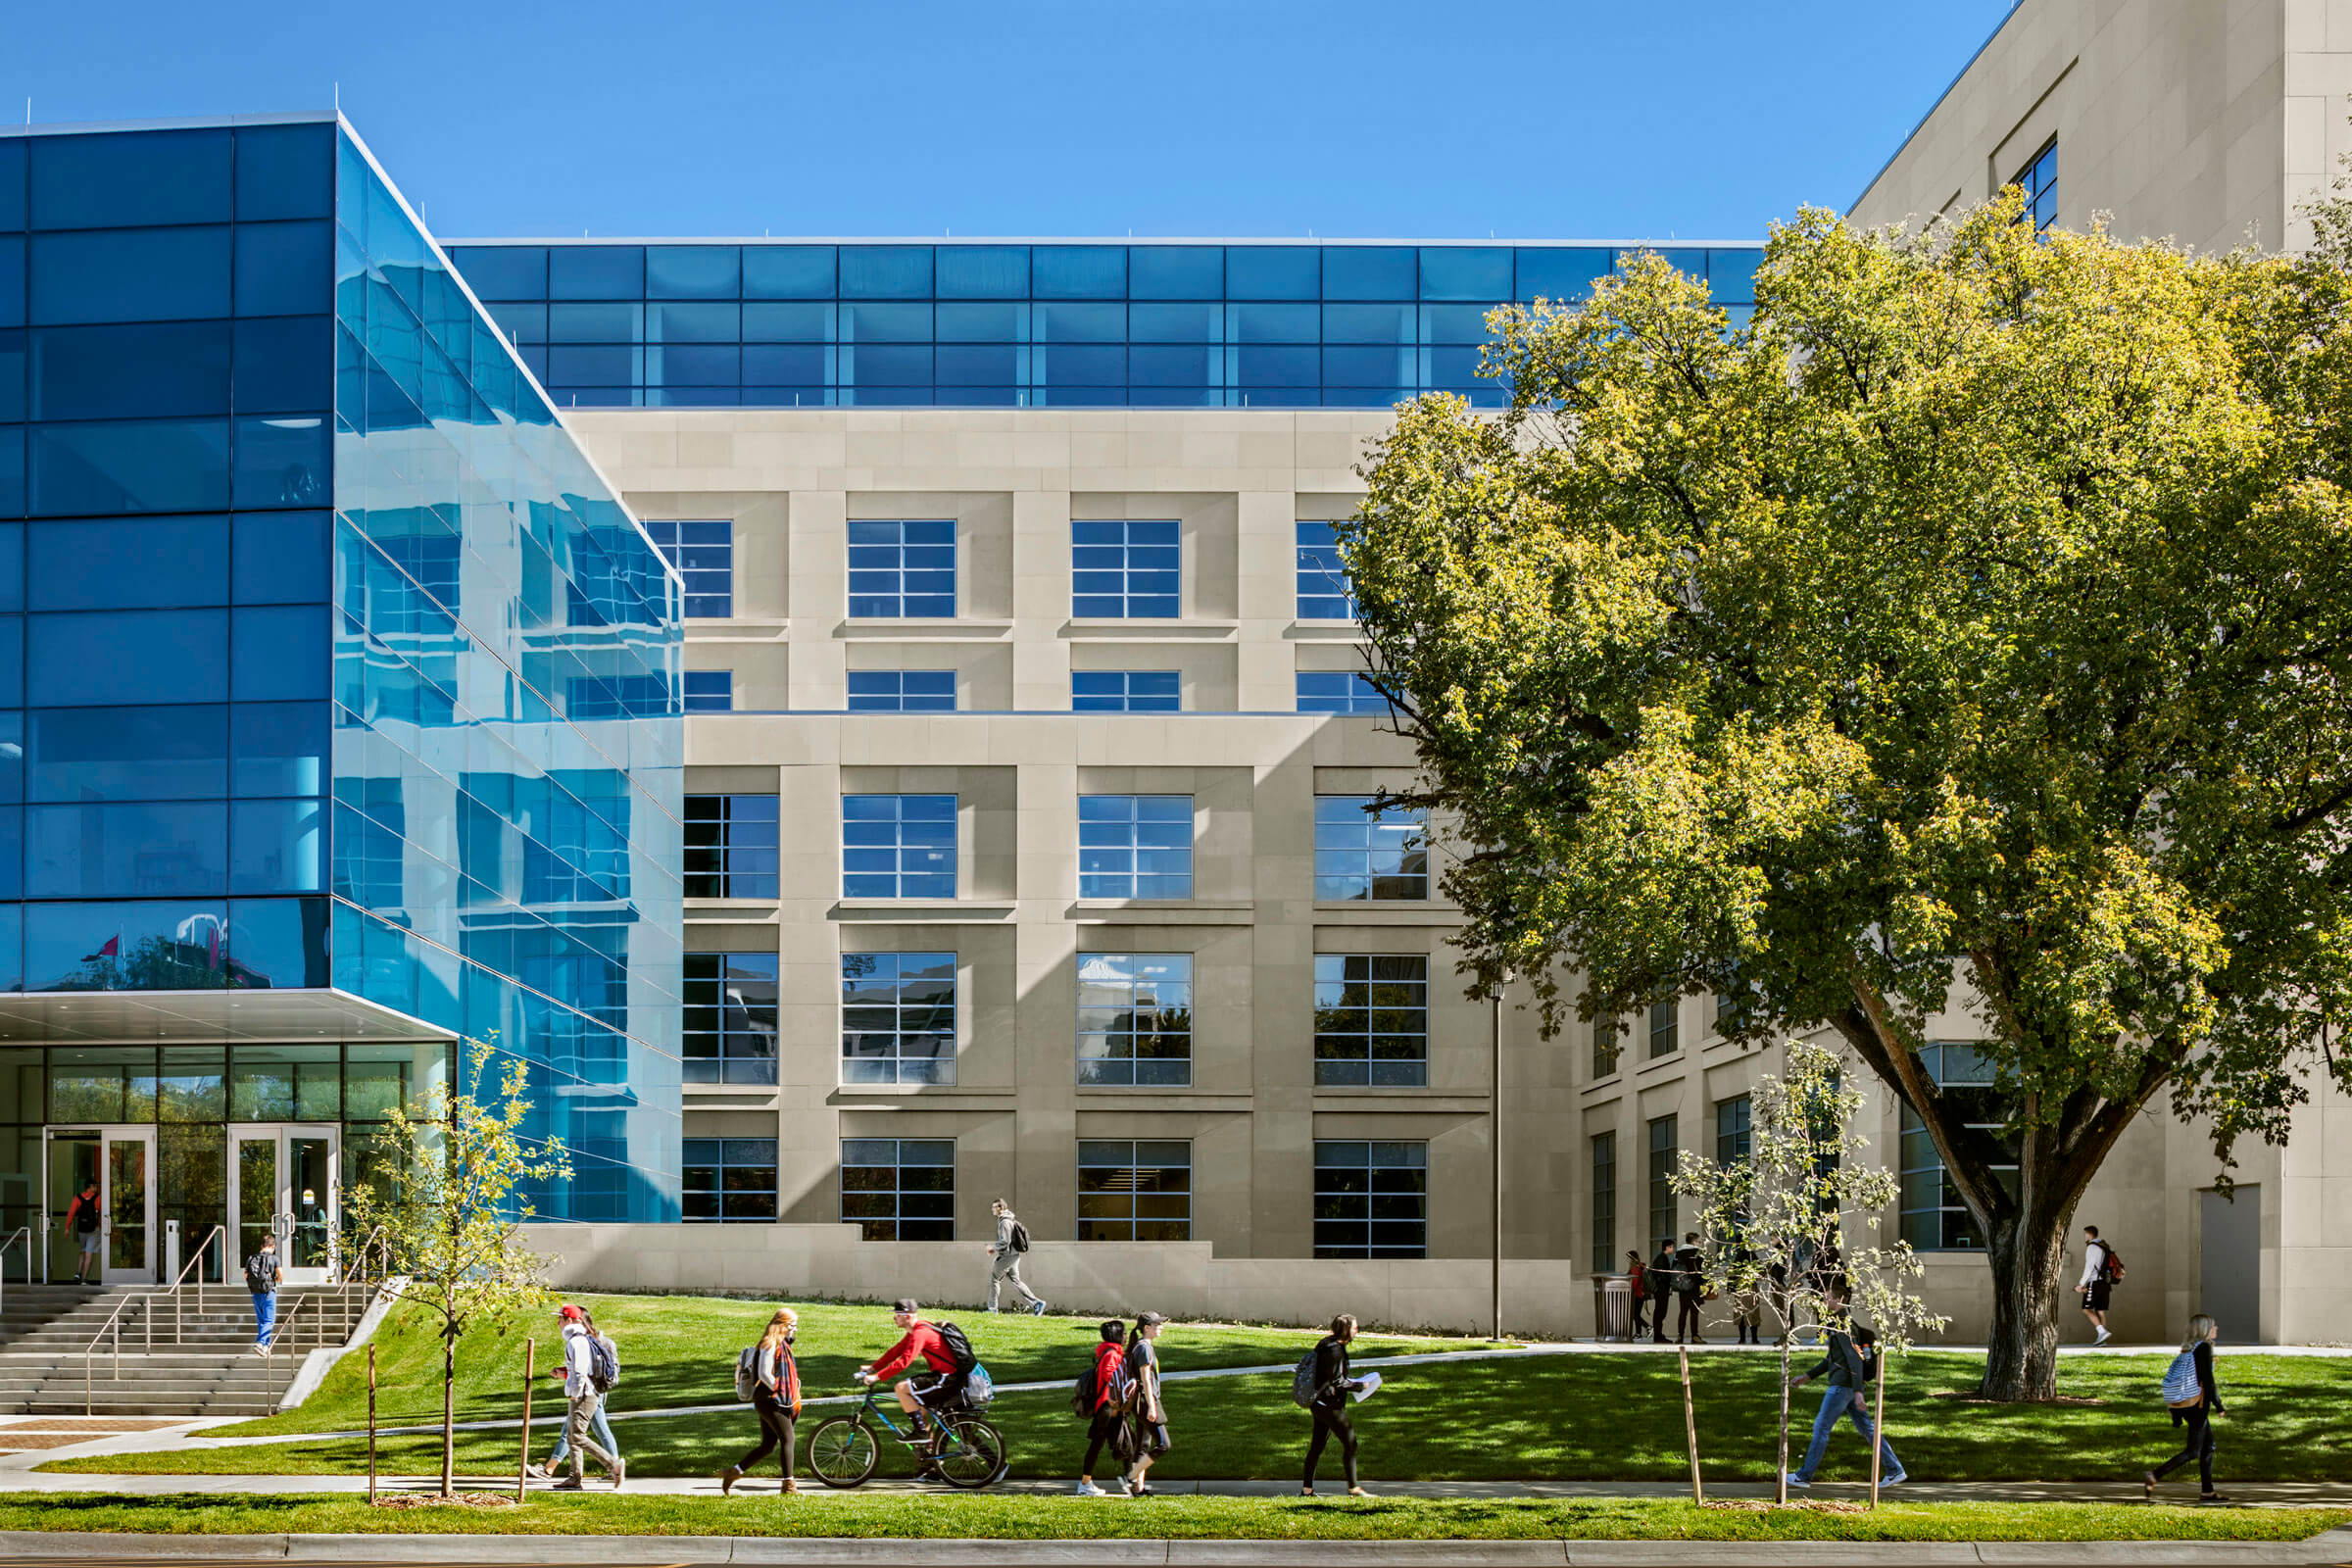
The warm masonry cladding is complemented by a metal roof and glass curtain walls that provide a sense of both openness and permanence. The project is LEED Silver Certified.